Skip main navigation
Sold for $417,500
  • $417,500

    206 Eagle Summit Dr, Ruskin, FL 33570

    4beds
    1,721sqft
    Single Family Residence
    Built in 2022
    6,600 Square Feet Lot
    $397,600 Zestimate®
    $243/sqft
    $2,579 Estimated rent

    Home value

    $397,600

    $366,000 - $429,000

    $2,579/mo

    Zestimate® history
    Loading
    Loading...

    Owner options

    List your home for rent

    $2,579/mo

    Rent Zestimate®

    Find your next renter with Zillow Rental Manager. Plus, with online applications, you can quickly screen prospective tenants – for free.

    Learn more

    $2,579/mo

    Rent Zestimate®

    Refinance and save

    $2,911/mo

    Est. payment

    Refinancing to a lower rate could help reduce your monthly payments and save thousands over the life of the loan.

    See today's rates

    $2,911/mo

    Est. payment

    Explore your selling options

    Work with a Zillow partner agent

    Leverage their expertise and Zillow's premium Showcase listings to get your home seen by more buyers.

    Get started

    List with your own agent

    Get your home in front of millions of buyers by listing it on Zillow.

    Learn how to do it

    Sell it yourself

    Take full control of how buyers see your home on Zillow by listing For Sale by Owner (FSBO).

    List your home

    What's special

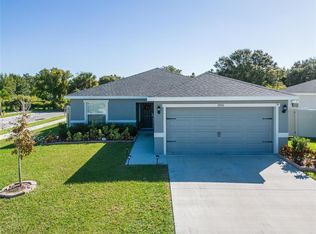
    Discover this stunning move-in-ready home, built in 2021! This impeccably maintained property features all the upgrades you could desire, including with stunning engineered hardwood flooring, extended kitchen cabinets with crown molding, under-counter lighting, and a stylish tiled backsplash. The expansive 13-foot island seats six and is surrounded by beautiful granite countertops throughout the kitchen. Additionally, the home boasts all-new stainless steel appliances and a laundry room that doubles as a convenient drop zone for entering the main living space. The primary bedroom is a true retreat, offering a large soaking tub, a gorgeous walk-in shower, double vanity with granite countertops, and a spacious walk-in closet. The living area impresses with 12-foot ceilings, a floor-to-ceiling stone electric fireplace, and floating shelves with under-lighting, creating the perfect ambiance. If privacy is what you seek, look no further! This 4-bedroom, 2-bath home provides a tranquil atmosphere as the last house on a quiet dead-end street. Experience Florida living at its finest with your own private saltwater pool featuring a six-person spa, enhanced with LED lights for delightful evenings, along with a heater and chiller for ultimate relaxation. The setting is further complemented by palm trees and breathtaking sunset views over the pond. Enjoy gatherings in the extended screened-in lanai, reinforced with stainless steel bolts and upgraded screening for added comfort. To top it all off, this home includes solar panels, a solar attic fan accessible via pull-down stairs in the garage for additional storage, and solar tubes for enhanced natural lighting.

    Zillow last checked:

    Listing updated:

    Listed by:

    Jason Caldwell 206-886-7774,

    DALTON WADE INC 888-668-8283,

    Abigail Sotomayor,

    DALTON WADE INC

    Bought with:

    Nancy Stanton, 3113993

    DALTON WADE INC

    Source: Stellar MLS,MLS#: TB8309035MLS LogoOriginating MLS: Suncoast Tampa

    Facts & features

    Interior

    Bedrooms & bathrooms
    • Bedrooms: 4
    • Bathrooms: 2
    • Full bathrooms: 2
    Primary bedroom
    • Features: Walk-In Closet(s)
    • Level: First
    Kitchen
    • Level: First
    Living room
    • Level: First
    Heating
    • Other
    Cooling
    • Central Air
    Appliances
    • Included: Dishwasher, Disposal, Microwave, Range, Refrigerator
    • Laundry: Other
    Features
    • Open Floorplan
    • Flooring: Engineered Hardwood
    • Doors: Sliding Doors
    • Has fireplace: Yes
    • Common walls with other units/homes: End Unit
    Interior area
    • Total structure area: 1,721
    • Total interior livable area: 1,721 sqft

    Property

    Parking
    • Total spaces: 2
    • Parking features: Garage - Attached
    • Attached garage spaces: 2
    Features
    • Levels: One
    • Stories: 1
    • Exterior features: Irrigation System, Other
    • Has private pool: Yes
    • Pool features: In Ground, Salt Water, Screen Enclosure
    • Spa features: In Ground
    • Has view: Yes
    • View description: Water, Pond
    • Has water view: Yes
    • Water view: Water,Pond
    • Waterfront features: Pond Access
    Lot
    • Size: 6,600 Square Feet
    • Dimensions: 60 x 110
    • Features: Street Dead-End
    Details
    • Parcel number: U173219C1C00000500013.0
    • Zoning: PD
    • Special conditions: None

    Construction

    Type & style
    • Home type: SingleFamily
    • Property subtype: Single Family Residence
    Materials
    • Stucco
    • Foundation: Block
    • Roof: Shingle
    Condition
    • New construction: No
    • Year built: 2022

    Utilities & green energy

    • Sewer: Public Sewer
    • Water: Public
    • Utilities for property: Other

    Community & HOA

    Community
    • Features: Clubhouse, Dog Park, Playground, Pool
    • Pet fee: $0 monthly
    • Subdivision: RIVER BEND WEST SUB
    HOA
    • Has HOA: Yes
    • HOA fee: $33 monthly
    • HOA name: Dennis Parks
    Location
    • Region: Ruskin

    Financial & listing details

    • Price per square foot: $243/sqft
    • Tax assessed value: $324,744
    • Annual tax amount: $7,605
    • Date on market: 10/2/2024
    • Cumulative days on market: 23 days
    • Ownership: Fee Simple
    • Total actual rent: 0
    • Road surface type: Asphalt

    Price history

    DateEventPrice
    12/2/2024Sold$417,500-7%$243/sqft
    Source: Stellar MLS #TB8309035 Report a problem
    10/25/2024Pending sale$449,000$261/sqft
    Source: Stellar MLS #TB8309035 Report a problem
    10/2/2024Listed for sale$449,000+59.2%$261/sqft
    Source: Stellar MLS #TB8309035 Report a problem
    1/31/2022Sold$282,000$164/sqft
    Source: Public Record Report a problem

    Public tax history

    YearProperty taxesTax assessment
    2025$9,529 +17.7%$324,744 -0.1%
    2024$8,097 +6.5%$325,084 +9%
    2023$7,606 +98.9%$298,303 +3635.3%
    2022$3,824 +35.6%$7,986 +10%
    2021$2,820 +10.8%$7,260 +10%
    2020$2,546 $6,600
    Find assessor info on the county website

    Neighborhood: 33570

    Nearby schools

    GreatSchools rating
    Get a cash offer in 3 minutes
    Find out how much your home could sell for in as little as 3 minutes with a no-obligation cash offer.
    Estimated market value
    $397,600
    Get a cash offer in 3 minutes
    Find out how much your home could sell for in as little as 3 minutes with a no-obligation cash offer.
    Estimated market value
    $397,600