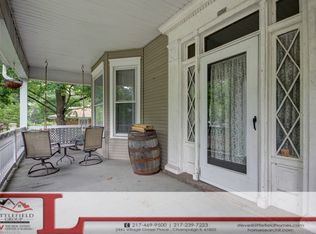
Enjoy the convenience of a modern home cleverly situated on one of Tuscola's most beautiful and historic brick streets. Custom built in 1999, this home combines quality construction, countless amenities, and generous storage space to produce the ideal backdrop for your family. - - - - - - - - - - This home offers a total 3,800 finished square feet of living space, including 2,145 square feet on the first floor and an additional 1,655 of finely finished space in the basement. Storage space includes a large unfinished basement storage room, a small basement workshop, and plenty of attic space. The oversized garage provides enough space for a third vehicle and features a full size staircase to a large garage attic. - - - - - - - - - - FIRST FLOOR ROOM LIST (Minimum 9 Foot Ceiling Height) - Kitchen - Dining - Living - Breezeway / Mudroom - Master Bedroom (w/ walk in closet) - Master Bathroom (3/4) - Bedroom 2 (w/ walk in closet) - Bedroom 3 (w/ walk in closet) - Guest Bathroom (Full) - Laundry - Pantry - - - - - - - - - - BASEMENT ROOM LIST (Minimum 7.5 Foot Ceiling Height) - Family - Office - Game - Bath (Full) - Bedroom 4 (w/ reach-in closet) - Bonus / Toy Room - Workshop / Utility (Unfinished) - Storage (Unfinished) - - - - - - - - - - Throughout the home you will find high quality built in cabinetry by Schrock Cabinets and Techline. The kitchen includes Kenmore Elite stainless steel appliances. The large laundry room is conveniently located amongst the bedrooms and comes complete with appliances, a built in ironing station, a stainless steel sink, abundant cabinetry, and plenty of countertop space. - - - - - - - - - - Outdoors this home features landscaping professionally designed and installed by Greenview Landscaping Company. This includes two large outdoor patios, tasteful low-maintenance flora, a generously sized concrete driveway with additional outdoor parking, brick edging, rock features, and a cedar privacy fence by Brooks Creek Cedar. - - - - - - - - - - Many improvements and constant maintenance have been performed on this home, always to a high standard. The owners had expected to live in this home for many decades to come, and are selling only because a historic family home nearer their relatives suddenly came on the market. - - - - - - - - - - NOTABLE IMPROVEMENTS - New gutters (2016) - New roof (30 year architectural shingle, 2015) - Concrete driveway & patio (2014) - New carpet (2014) - Radon pump (2013) - New front door (2013) - Fresh paint & new lighting throughout (2012) - New insulated garage doors (2011) - Finished basement (2008) - New closet systems by SOS (2008) - Professionally designed and installed landscaping (2007) - - - - - - - - - - The basement of this home provides a tremendous amount of casual living space. Centrally accessed via full size stairwell off the kitchen it provides a safe, warm space for family to work and play without cluttering more formal spaces on the first floor. - - - - - - - - - - The basement of this home is dry. A single high capacity sump pump in the Utility room is fed by a drainage system installed beneath the home. Also installed is a backup Venturi pump and battery alarm system for peace of mind. A quiet, no-maintenance radon pump maintains indoor radon levels that are below typical ambient outdoor levels. This is a very clean, modern, and environmentally safe home for children. - - - - - - - - - - New vinyl fence 2021 New vinyl flooring in living room 2021
This property is off market, which means it's not currently listed for sale or rent on Zillow. This may be different from what's available on other websites or public sources.