Skip main navigation
Sold for $550,000
  • $550,000

    206 East St, Philadelphia, PA 19128

    4beds
    1,950sqft
    Townhouse
    Built in 1900
    1,241 Square Feet Lot
    $564,800 Zestimate®
    $282/sqft
    $3,186 Estimated rent

    Home value

    $564,800

    $537,000 - $599,000

    $3,186/mo

    Zestimate® history
    Loading
    Loading...

    Owner options

    List your home for rent

    $3,186/mo

    Rent Zestimate®

    Find your next renter with Zillow Rental Manager. Plus, with online applications, you can quickly screen prospective tenants – for free.

    Learn more

    $3,186/mo

    Rent Zestimate®

    Refinance and save

    $3,326/mo

    Est. payment

    Refinancing to a lower rate could help reduce your monthly payments and save thousands over the life of the loan.

    See today's rates

    $3,326/mo

    Est. payment

    Explore your selling options

    Work with a Zillow partner agent

    Leverage their expertise and Zillow's premium Showcase listings to get your home seen by more buyers.

    Get started

    List with your own agent

    Get your home in front of millions of buyers by listing it on Zillow.

    Learn how to do it

    Sell it yourself

    Take full control of how buyers see your home on Zillow by listing For Sale by Owner (FSBO).

    List your home

    What's special

    Renovated homeCenter city philadelphiaQuartz countertopsLaundry spaceCustom paintUnique design featuresUpgraded stainless steel appliances
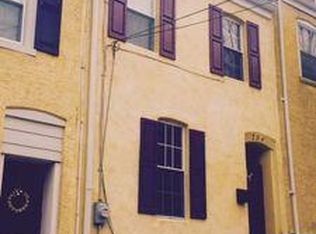
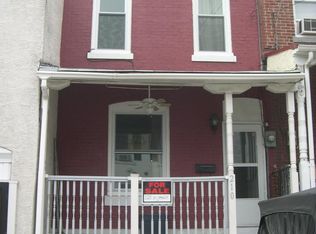
    Welcome home! This 4 bedroom, 3 full/1 half bath home brought to you by CCS. This exquisitely renovated home in the heart of Roxborough has been transformed from the original 2 story masonry walls. A 3rd floor was added to provide a new construction home while keeping the character of a traditional Roxborough rowhome. The first floor offers ample living space including living room, dining space, and kitchen/wet bar as well as the home's half bath. The kitchen includes a custom tile backsplash, quartz countertops, upgraded stainless steel appliances. Access to the finished basement from the first floor allows additional living space and ample storage. Fenced in rear yard provides private outdoor living space. On the second floor you will find the homes master suite with private bath as well as an additional bedroom and full bathroom. The third floor offers two additional bedrooms, laundry space and a full bath. Custom paint, unique design features, LED bulbs, Caged Ceiling Fans and high-efficiency heating/ac units providing year-round low energy costs are just a few of the upgrades. Conveniently located steps from the shopping, dining and nightlife of Main Street Manayunk, Center City Philadelphia, major highways and public transportation.

    Zillow last checked:

    Listing updated:

    Listed by:

    Matthew McGill 215-779-1866,

    McGill Real Esate

    Bought with:

    Ginna Anderson, RS280884

    Long & Foster Real Estate, Inc.

    Source: Bright MLS,MLS#: PAPH2312284MLS Logo

    Facts & features

    Interior

    Bedrooms & bathrooms
    • Bedrooms: 4
    • Bathrooms: 4
    • Full bathrooms: 3
    • 1/2 bathrooms: 1
    • Main level bathrooms: 1
    Basement
    • Area: 0
    Heating
    • Hot Water, Natural Gas
    Cooling
    • Central Air, Electric
    Appliances
    • Included: Microwave, Built-In Range, Cooktop, Dishwasher, Disposal, Energy Efficient Appliances, Refrigerator, Stainless Steel Appliance(s), Gas Water Heater
    • Laundry: Upper Level, Washer/Dryer Hookups Only, Laundry Room
    Features
    • Bar, Butlers Pantry, Ceiling Fan(s), Combination Dining/Living, Combination Kitchen/Dining, Kitchen Island, Recessed Lighting, Bathroom - Stall Shower, Bathroom - Tub Shower, Upgraded Countertops
    • Flooring: Wood
    • Basement: Finished
    • Has fireplace: No
    Interior area
    • Total structure area: 1,950
    • Total interior livable area: 1,950 sqft
    • Finished area above ground: 1,950
    • Finished area below ground: 0

    Property

    Parking
    • Parking features: On Street
    • Has uncovered spaces: Yes
    Accessibility
    • Accessibility features: None
    Features
    • Levels: Three
    • Stories: 3
    • Pool features: None
    Lot
    • Size: 1,241 sqft
    • Dimensions: 16.00 x 76.00
    Details
    • Additional structures: Above Grade, Below Grade
    • Parcel number: 211035100
    • Zoning: RSA5
    • Special conditions: Standard

    Construction

    Type & style
    • Home type: Townhouse
    • Architectural style: Straight Thru
    • Property subtype: Townhouse
    Materials
    • Masonry
    • Foundation: Brick/Mortar
    Condition
    • New construction: No
    • Year built: 1900
    • Major remodel year: 2024

    Utilities & green energy

    • Sewer: Public Sewer
    • Water: Public

    Community & neighborhood

    Location
    • Region: Philadelphia
    • Subdivision: Roxborough
    • Municipality: PHILADELPHIA

    Other

    Other facts
    • Listing agreement: Exclusive Right To Sell
    • Ownership: Fee Simple

    Price history

    DateEventPrice
    4/10/2024Sold$550,000$282/sqft
    Source: Bright MLS #PAPH2312284 Report a problem
    3/26/2024Pending sale$550,000$282/sqft
    Source: Bright MLS #PAPH2312284 Report a problem
    3/8/2024Contingent$550,000$282/sqft
    Source: Bright MLS #PAPH2312284 Report a problem
    3/6/2024Price change$550,000-4.3%$282/sqft
    Source: Bright MLS #PAPH2312284 Report a problem
    1/12/2024Listed for sale$575,000+232.4%$295/sqft
    Source: Bright MLS #PAPH2312284 Report a problem
    3/24/2023Sold$173,000-13.1%$89/sqft
    Source: Bright MLS #PAPH2205194 Report a problem
    2/22/2023Pending sale$199,000$102/sqft
    Source: Bright MLS #PAPH2205194 Report a problem
    2/20/2023Listed for sale$199,000$102/sqft
    Source: Bright MLS #PAPH2205194 Report a problem

    Public tax history

    YearProperty taxesTax assessment
    2025$3,845 +18.3%$274,700 +18.3%
    2024$3,252 $232,300
    2023$3,252 +17.8%$232,300
    2022$2,760 --
    2021$2,760 +1.8%--
    2018$2,713 +26%--
    2017$2,153 +1.1%--
    2016$2,129 --
    2015$2,129 --
    2014$2,129 +4.5%$182,100 +1013.6%
    2012$2,038 $16,352
    2011-- $16,352
    2010-- $16,352
    2009-- $16,352
    2008-- $16,352
    2007-- $16,352 +7.6%
    2006-- $15,200
    2005-- $15,200
    2004-- $15,200 +6.7%
    2003-- $14,240 +7.2%
    2002-- $13,280 +3%
    2000-- $12,896
    1999-- $12,896

    Find assessor info on the county website

    Neighborhood: Wissahickon

    Nearby schools

    GreatSchools rating
    Schools provided by the listing agent
    • District: The School District Of Philadelphia

    Source: Bright MLS. This data may not be complete. We recommend contacting the local school district to confirm school assignments for this home.

    Get a cash offer in 3 minutes
    Find out how much your home could sell for in as little as 3 minutes with a no-obligation cash offer.
    Estimated market value
    $564,800
    Get a cash offer in 3 minutes
    Find out how much your home could sell for in as little as 3 minutes with a no-obligation cash offer.
    Estimated market value
    $564,800