Skip main navigation
Off market
Street View
  • $603,100

    206 Easton Meadow Way, Greer, SC 29650

    5beds
    4,053sqft
    SingleFamily
    Built in 2019
    7,405 Square Feet Lot
    $603,100 Zestimate®
    $149/sqft
    $3,111 Estimated rent

    Home value

    $603,100

    $567,000 - $639,000

    $3,111/mo

    Zestimate® history
    Loading
    Loading...

    Owner options

    List your home for rent

    $3,111/mo

    Rent Zestimate®

    Find your next renter with Zillow Rental Manager. Plus, with online applications, you can quickly screen prospective tenants – for free.

    Learn more

    $3,111/mo

    Rent Zestimate®

    Refinance and save

    $3,538/mo

    Est. payment

    Refinancing to a lower rate could help reduce your monthly payments and save thousands over the life of the loan.

    See today's rates

    $3,538/mo

    Est. payment

    Explore your selling options

    Work with a Zillow partner agent

    Leverage their expertise and Zillow's premium Showcase listings to get your home seen by more buyers.

    Get started

    List with your own agent

    Get your home in front of millions of buyers by listing it on Zillow.

    Learn how to do it

    Sell it yourself

    Take full control of how buyers see your home on Zillow by listing For Sale by Owner (FSBO).

    List your home

    What's special

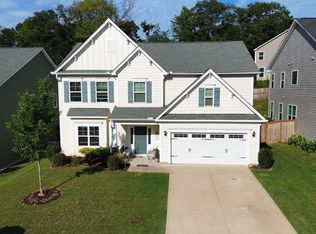
    Same plan as the model home, this house will have you feeling like you are home as soon as you walk in the door! The entryway speaks of elegance with a formal living room and dining room with coffered ceiling accented by beautiful archways. The eat-in kitchen is every cook's dream with white Shaker Style cabinets. It is open to the family room and has a center island plus a bar large enough for four or more bar stools, designer backsplash, quartz countertops and the white farmhouse sink you've always wanted. Just down the hall from the family room is an organization space and a guest suite on main with full bath. Up the oak stairs is an open loft and three very large secondary bedrooms all with walk-in closets. The laundry room has plenty of space with cabinets, a folding table, and linen storage. The master bedroom is the perfect sanctuary with a sitting area and a luxurious master bath with separate quartz vanities featuring Venetian oil-rubbed bronze fixtures, a garden tub and separate shower with tile surround. The master bath also features his and hers closets with a dressing area in between. Experience the same plan in our decorated model home for all the best design ideas you could apply this soon to be ready home.

    This property is not currently displayed as for sale or rent on Zillow. This may be different from what's on other websites or public sources.

    Facts & features

    Interior

    Bedrooms & bathrooms
    • Bedrooms: 5
    • Bathrooms: 3
    • Full bathrooms: 3
    Appliances
    • Laundry: Walk-in, 2nd Floor
    Features
    • Countertops-Solid Surface, Ceiling 9ft+, Ceiling Trey, Ceiling Smooth, Ceiling Fan, Countertops Granite, Walk In Closet, Pantry ? Walk In, Countertops ? Quartz, Ceiling ? Coffered, Smart Systems Pre-Wiring
    Interior area
    • Total interior livable area: 4,053 sqft

    Property

    Parking
    • Total spaces: 2
    Lot
    • Size: 7,405 Square Feet
    Details
    • Parcel number: 0538530107100

    Construction

    Type & style
    • Home type: SingleFamily
    Condition
    • Year built: 2019

    Utilities & green energy

    • Sewer: Public

    Community & HOA

    Location
    • Region: Greer

    Financial & listing details

    • Price per square foot: $149/sqft
    • Tax assessed value: $578,340
    • Annual tax amount: $3,358

    Price history

    DateEventPrice
    7/19/2019Sold$396,000$98/sqft
    Source: Greater Greenville AOR #1385130 Report a problem

    Public tax history

    YearProperty taxesTax assessment
    2025$3,358 +5.2%$445,510 +15%
    2024$3,191 +0.8%$387,410
    2023$3,166 +7.1%$387,410
    2022$2,957 -8.6%$387,410
    2021$3,233 -3.8%$387,410 +1.2%
    2020$3,361 +167.5%$382,910
    2019$1,257 $382,910
    Find assessor info on the county website

    Neighborhood: 29650

    Nearby schools

    GreatSchools rating
    Schools provided by the listing agent
    • Elementary: Brook Glenn
    • Middle: Northwood
    • High: Eastside

    Source: The MLS. This data may not be complete. We recommend contacting the local school district to confirm school assignments for this home.

    Get a cash offer in 3 minutes
    Find out how much your home could sell for in as little as 3 minutes with a no-obligation cash offer.
    Estimated market value
    $603,100
    Get a cash offer in 3 minutes
    Find out how much your home could sell for in as little as 3 minutes with a no-obligation cash offer.
    Estimated market value
    $603,100