Back on the market at no fault to the seller, buyer financing fell through. Clean wood destroying insect inspection and a home inspection with no repairs requested on previous contract. Welcome to this bright and inviting 3-level end-unit townhome, boasting over 2,000 square feet of finished living space. Filled with natural light and enhanced by timeless wainscoting, this home combines charm and functionality — all at a price below the competition, making it an exceptional value. The main level features a spacious living room with large windows, a dining area with sliding doors leading to a deck and backyard, and a well-appointed kitchen with GE appliances — perfect for everyday meals or entertaining. Upstairs, discover three generously sized bedrooms with ample closet space, including a serene primary suite with a private full bath. The fully finished lower level offers even more versatility with a large recreation room and full bath — ideal for a home office, gym, or guest space. This area could also be converted into a fourth bedroom, as an egress is already in place for safety. For added peace of mind, the basement is equipped with an active radon mitigation system. HOA amenities include lawn mowing, tot-lot access, and trash pickup. New Heating/Cooling in 2020, New H2O Heater in 2018! As an end unit, you’ll enjoy additional privacy and outdoor space. Conveniently located near major commuter routes, shopping, dining, and schools, this home delivers both comfort and accessibility. Don’t miss the chance to make this beautiful end-unit townhome yours — schedule your showing today!
Sold for $318,000
$318,000
206 Eastside Ln, Winchester, VA 22602
3beds
1,886sqft
Townhouse
Built in 2006
-- sqft lot
$323,800 Zestimate®
$169/sqft
$1,991 Estimated rent
Home value
$323,800
$291,000 - $359,000
$1,991/mo
Zestimate® history
Owner options
List your home for rent
$1,991/mo
Rent Zestimate®
Find your next renter with Zillow Rental Manager. Plus, with online applications, you can quickly screen prospective tenants – for free.
$1,991/mo
Rent Zestimate®
Refinance and save
$1,922/mo
Est. payment
Refinancing to a lower rate could help reduce your monthly payments and save thousands over the life of the loan.
$1,922/mo
Est. payment
Explore your selling options
Work with a Zillow partner agent
Leverage their expertise and Zillow's premium Showcase listings to get your home seen by more buyers.
Get startedList with your own agent
Get your home in front of millions of buyers by listing it on Zillow.
Learn how to do itSell it yourself
Take full control of how buyers see your home on Zillow by listing For Sale by Owner (FSBO).
List your homeWhat's special
Additional privacyOutdoor spaceEnd unitGenerously sized bedroomsAmple closet spaceLarge windowsWell-appointed kitchen
Zillow last checked:
Listing updated:
Listed by:
Adam Brand 301-514-3392,
Pearson Smith Realty, LLC
Bought with:
Jon Villeda, WVS240303350
KW United
Source: Bright MLS,MLS#: VAFV2036986
Facts & features
Interior
Bedrooms & bathrooms
- Bedrooms: 3
- Bathrooms: 4
- Full bathrooms: 3
- 1/2 bathrooms: 1
- Main level bathrooms: 1
Rooms
- Room types: Living Room, Dining Room, Primary Bedroom, Bedroom 2, Bedroom 3, Kitchen, Bathroom 2, Bathroom 3, Primary Bathroom
Primary bedroom
- Level: Upper
Bedroom 2
- Level: Upper
Bedroom 3
- Level: Upper
Primary bathroom
- Level: Upper
Bathroom 2
- Level: Upper
Bathroom 3
- Level: Lower
Dining room
- Level: Main
Kitchen
- Level: Main
Living room
- Level: Main
Heating
- Heat Pump, Electric
Cooling
- Heat Pump, Central Air, Electric
Appliances
- Included: Dishwasher, Disposal, Refrigerator, Oven/Range - Electric, Washer/Dryer Stacked, Electric Water Heater
- Laundry: Main Level
Features
- Combination Kitchen/Dining, Chair Railings, Floor Plan - Traditional, Wainscotting, Log Walls
- Flooring: Carpet, Vinyl
- Doors: Sliding Glass
- Basement: Full,Connecting Stairway,Finished,Partial,Windows
- Has fireplace: No
Interior area
- Total structure area: 1,886
- Total interior livable area: 1,886 sqft
- Finished area above ground: 1,271
- Finished area below ground: 615
Property
Parking
- Parking features: On Street
- Has uncovered spaces: Yes
Accessibility
- Accessibility features: None
Features
- Levels: Two
- Stories: 2
- Patio & porch: Deck
- Pool features: None
Lot
- Features: Landscaped
Details
- Additional structures: Above Grade, Below Grade
- Parcel number: 54F4110
- Zoning: RP
- Special conditions: Standard
Construction
Type & style
- Home type: Townhouse
- Architectural style: Colonial
- Property subtype: Townhouse
Materials
- Concrete, Asphalt, Vinyl Siding
- Foundation: Active Radon Mitigation
- Roof: Asphalt
Condition
- New construction: No
- Year built: 2006
Utilities & green energy
- Sewer: Public Sewer
- Water: Public
Community & HOA
Community
- Security: Main Entrance Lock, Smoke Detector(s)
- Subdivision: Townes At Eastside Villg
HOA
- Has HOA: Yes
- Services included: Common Area Maintenance, Trash
- HOA fee: $94 monthly
- HOA name: TOWNES OF EAST SIDE VILLAGE
Location
- Region: Winchester
Financial & listing details
- Price per square foot: $169/sqft
- Tax assessed value: $274,100
- Annual tax amount: $1,316
- Date on market: 10/2/2025
- Listing agreement: Exclusive Right To Sell
- Ownership: Fee Simple
Price history
| Date | Event | Price |
|---|---|---|
| 1/9/2026 | Sold | $318,000+1%$169/sqft |
Source:  Bright MLS #VAFV2036986 Report a problem Bright MLS #VAFV2036986 Report a problem | ||
| 12/11/2025 | Contingent | $315,000$167/sqft |
Source: Bright MLS #VAFV2036986 Report a problem | ||
| 11/21/2025 | Listed for sale | $315,000+1.6%$167/sqft |
Source: Bright MLS #VAFV2036986 Report a problem | ||
| 10/13/2025 | Contingent | $310,000$164/sqft |
Source: Bright MLS #VAFV2036986 Report a problem | ||
| 10/2/2025 | Listed for sale | $310,000+34.8%$164/sqft |
Source: Bright MLS #VAFV2036986 Report a problem | ||
| 4/15/2021 | Listing removed | -- |
Source:  RE/MAX International Report a problem RE/MAX International Report a problem | ||
| 3/11/2021 | Pending sale | $230,000$122/sqft |
Source: RE/MAX International #VAFV162508 Report a problem | ||
| 3/10/2021 | Listed for sale | $230,000+39.4%$122/sqft |
Source: RE/MAX Roots #VAFV162508 Report a problem | ||
| 9/14/2018 | Listing removed | $1,400$1/sqft |
Source: RE/MAX ROOTS #1005966675 Report a problem | ||
| 8/7/2018 | Listed for rent | $1,400$1/sqft |
Source: Top of VA, LLC #1005966675 Report a problem | ||
| 6/25/2016 | Sold | $165,000-2.9%$87/sqft |
Source: Agent Provided Report a problem | ||
| 5/20/2016 | Pending sale | $169,900$90/sqft |
Source: ERA OakCrest Realty, Inc. #FV9625616 Report a problem | ||
| 4/13/2016 | Listed for sale | $169,900-12.9%$90/sqft |
Source: Homepath Report a problem | ||
| 12/12/2007 | Sold | $195,000$103/sqft |
Source: Public Record Report a problem | ||
Public tax history
| Year | Property taxes | Tax assessment |
|---|---|---|
| 2025 | $1,316 +7.3% | $274,100 +14% |
| 2024 | $1,227 | $240,500 |
| 2023 | $1,227 +104.8% | $240,500 +22.5% |
| 2022 | $599 | $196,400 |
| 2021 | -- | $196,400 +10.2% |
| 2020 | $1,087 -50% | $178,200 |
| 2019 | $2,174 +122.2% | $178,200 +11.1% |
| 2018 | $978 +1.7% | $160,400 |
| 2017 | $962 +8.6% | $160,400 +8.6% |
| 2016 | $886 +7.1% | $147,700 |
| 2015 | $827 +93% | $147,700 +5.2% |
| 2014 | $429 | $140,400 |
| 2013 | -- | $140,400 -4.2% |
| 2012 | -- | $146,500 |
| 2011 | -- | $146,500 -15.7% |
| 2010 | -- | $173,800 |
| 2009 | -- | $173,800 -0.1% |
| 2008 | -- | $173,900 |
| 2007 | -- | $173,900 |
Find assessor info on the county website
Neighborhood: 22602
Nearby homes
- $291,4002 bd2 ba1.2k sqft208 Eastside Ln, Winchester, VA 22602Off Market
- $299,3003 bd3 ba1.2k sqft210 Eastside Ln, Winchester, VA 22602Off Market

- $323,8004 bd3 ba1.2k sqft212 Eastside Ln, Winchester, VA 22602Off Market
- $296,2003 bd2 ba1.2k sqft214 Eastside Ln, Winchester, VA 22602Off Market
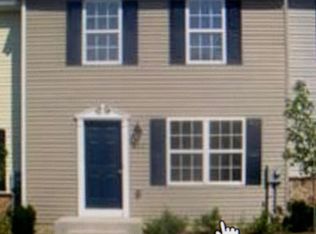
- $314,7003 bd3 ba1.8k sqft216 Eastside Ln, Winchester, VA 22602Off Market
- $315,5704 bd4 ba1.8k sqft207 Eastside Ln, Winchester, VA 22602Sold
- $303,5002 bd3 ba1.2k sqft116 Eastside Ln, Winchester, VA 22602Off Market
- $313,0004 bd4 ba1.8k sqft205 Eastside Ln, Winchester, VA 22602Sold
Nearby schools
GreatSchools rating
- 2/10Redbud Run Elementary SchoolGrades: PK-5Distance: 1.4 mi
- 3/10James Wood Middle SchoolGrades: 6-8Distance: 2.6 mi
- 4/10Millbrook High SchoolGrades: 9-12Distance: 1.5 mi
Schools provided by the listing agent
- High: Millbrook
- District: Frederick County Public Schools
Source: Bright MLS. This data may not be complete. We recommend contacting the local school district to confirm school assignments for this home.
Get a cash offer in 3 minutes
Find out how much your home could sell for in as little as 3 minutes with a no-obligation cash offer.
Estimated market value
$323,800
Get a cash offer in 3 minutes
Find out how much your home could sell for in as little as 3 minutes with a no-obligation cash offer.
Estimated market value
$323,800
- Virginia
- Frederick County
- Winchester
- 22602
- 206 Eastside Ln
Nearby cities
Nearby zip codes
Other Winchester Topics
