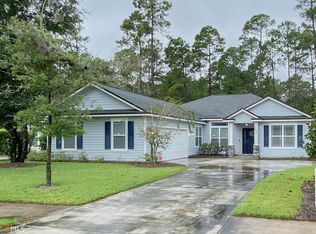
WELCOME TO THIS BEAUTIFULLY APPOINTED FOUR-BEDROOM HOME IN THE EXCEPTIONAL WINDING RIVER COMMUNITY, WHERE THOUGHTFUL UPGRADES AND EXCEPTIONAL OUTDOOR LIVING COME TOGETHER. THE ELEGANT EXTERIOR FEATURES LOW-MAINTENANCE STUCCO CONSTRUCTION WITH STONE ACCENTS, WHILE THE PRIVATE BACKYARD SERVES AS A TRUE RETREAT WITH A SCREENED LANAI, CHARMING PERGOLA, AND BUILT-IN FIRE PIT, PERFECT FOR RELAXING EVENINGS OR ENTERTAINING GUESTS. AN IRRIGATION SYSTEM CONNECTED TO A PRIVATE WELL HELPS MAINTAIN THE LUSH LANDSCAPE WHILE KEEPING WATER COSTS DOWN. INSIDE, RICH HARDWOOD FLOORING FLOWS THROUGHOUT THE EXPANSIVE LIVING AREAS, CREATING A WARM AND INVITING ATMOSPHERE DESIGNED FOR BOTH EVERYDAY LIVING AND ENTERTAINING. THE OVERSIZED KITCHEN IS A CHEF'S DREAM, OFFERING ABUNDANT COUNTER SPACE, AN UPGRADED RANGE, A LARGE BREAKFAST BAR WITH AMPLE SEATING, A CENTER ISLAND, AND A SPACIOUS PANTRY. NEARBY, THE WELL-EQUIPPED LAUNDRY ROOM INCLUDES EXTRA CABINETRY, A UTILITY SINK, AND ADDITIONAL STORAGE. BONUS: THIS HOME FEATURES A BRAND-NEW HVAC SYSTEM INSTALLED IN MAY 2026, WITH A TRANSFERABLE PARTS WARRANTY IN EFFECT THROUGH MAY 2031. A CONVENIENT MUD BENCH NEAR THE GARAGE ENTRY ADDS FUNCTIONALITY AND ORGANIZATION TO DAILY LIFE. THE PRIVATE PRIMARY SUITE IS A RELAXING ESCAPE, HIGHLIGHTED BY A STRIKING ACCENT WALL, DUAL VANITIES, A TILED WALK-IN SHOWER, AND A PRIVATE WATER CLOSET. THE SPLIT-BEDROOM FLOOR PLAN PLACES THREE ADDITIONAL BEDROOMS ON THE OPPOSITE SIDE OF THE HOME, PROVIDING PRIVACY FOR FAMILY MEMBERS OR GUESTS. A SEPARATE FORMAL DINING ROOM OFFERS THE PERFECT SETTING FOR HOLIDAY GATHERINGS AND SPECIAL OCCASIONS. THE FRESHLY PAINTED GARAGE IS READY FOR HOBBIES, PROJECTS, OR ADDITIONAL STORAGE. AS A RESIDENT OF WINDING RIVER, YOU'LL ENJOY OUTSTANDING COMMUNITY AMENITIES, INCLUDING A RESORT-STYLE CLUBHOUSE, FITNESS CENTER, SPARKLING POOL, PLAYGROUND, SPORTS FIELD AND COURTS, AND MILES OF SCENIC WALKING AND BIKING TRAILS. IDEALLY LOCATED NEAR I-95, KINGS BAY NAVAL SUBMARINE BASE, SHOPPING, DINING, AND JUST STEPS FROM THE CROSSWALK TO SUGARMILL ELEMENTARY SCHOOL, THIS HOME OFFERS BOTH CONVENIENCE AND LIFESTYLE. MOVE-IN READY AND EASY TO SHOW- SCHEDULE YOUR PRIVATE TOUR TODAY AND DISCOVER EVERYTHING THIS IMPRESSIVE HOME HAS TO OFFER!
Sold for $379,900
$379,900
206 Ebb Tide Xing, Saint Marys, GA 31558
4beds
2,162sqft
Single Family Residence
Built in 2014
0.26 Acres Lot
$380,500 Zestimate®
$176/sqft
$2,474 Estimated rent
Home value
$380,500
$361,000 - $400,000
$2,474/mo
Zestimate® history
Owner options
List your home for rent
$2,474/mo
Rent Zestimate®
Find your next renter with Zillow Rental Manager. Plus, with online applications, you can quickly screen prospective tenants – for free.
$2,474/mo
Rent Zestimate®
Refinance and save
$3,436/mo
Est. payment
Refinancing to a lower rate could help reduce your monthly payments and save thousands over the life of the loan.
$3,436/mo
Est. payment
Explore your selling options
Work with a Zillow partner agent
Leverage their expertise and Zillow's premium Showcase listings to get your home seen by more buyers.
Get startedList with your own agent
Get your home in front of millions of buyers by listing it on Zillow.
Learn how to do itSell it yourself
Take full control of how buyers see your home on Zillow by listing For Sale by Owner (FSBO).
List your homeWhat's special
Zillow last checked:
Listing updated:
Listed by:
Nicole Readdick 912-552-0680,
Coldwell Banker Access Realty KGLD
Bought with:
Non-Member Solds Only (Outside) Non-Members Solds Only
Non-member for solds only
Source: Scout MLS,MLS#: 2000422
Facts & features
Interior
Bedrooms & bathrooms
- Bedrooms: 4
- Bathrooms: 2
- Full bathrooms: 2
Heating
- Central, Electric, Heat Pump
Cooling
- Central Air, Ceiling Fan(s), Electric, Heat Pump
Appliances
- Included: Convection Oven, Disposal, Dishwasher, Microwave, Plumbed For Ice Maker, Range, Refrigerator, Self Cleaning Oven, Water Softener
- Laundry: Electric Dryer Hookup, Laundry Room, Sink, Washer Hookup
Features
- Ceiling Fan(s), Crown Molding, Double Vanity, High Ceilings, High Speed Internet, Pantry, Recessed Lighting, Tray Ceiling(s), Walk-In Closet(s), Painted Woodwork, Shower Only, Primary Suite, Split Plan, Breakfast Bar, Kitchen Island
- Flooring: Carpet, Ceramic Tile, Hardwood, Other
- Windows: Double Pane Windows, Insulated Windows, Window Treatments
- Has fireplace: No
- Common walls with other units/homes: No Common Walls
Interior area
- Total interior livable area: 2,162 sqft
Property
Parking
- Total spaces: 2
- Parking features: Attached, Covered, Driveway, Garage Door Opener, Kitchen Level
- Attached garage spaces: 2
- Has uncovered spaces: Yes
Features
- Levels: One
- Stories: 1
- Patio & porch: Covered, Front Porch, Porch, Screened
- Exterior features: Fire Pit, Rain Gutters, Smart Lock(s)
- Fencing: Fenced,Picket
- Has view: Yes
- View description: Natural Landscape
Lot
- Size: 0.26 Acres
- Features: Back Yard, Cleared, Landscaped, Level, Sprinklers In Front, Sprinklers In Rear, Wooded, Yard Well, Storm Sewer
- Residential vegetation: Partially Wooded
Details
- Additional structures: Gazebo
- Parcel number: 120K 131
- Other equipment: Irrigation Equipment
Construction
Type & style
- Home type: SingleFamily
- Architectural style: Craftsman
- Property subtype: Single Family Residence
Materials
- Stone, Stucco
- Foundation: Slab
- Roof: Asphalt,Composition,Shingle
Condition
- Updated/Remodeled
- Year built: 2014
Utilities & green energy
- Sewer: Public Sewer
- Water: Public, Irrigation Well
- Utilities for property: Cable Connected, Electricity Connected, Phone Connected, Sewer Connected, Underground Utilities, Water Connected
Community & HOA
Community
- Features: Curbs, Street Lights, Sidewalks, Walk To School(s), Lake
- Security: Smoke Detector(s)
- Subdivision: Winding River
HOA
- Has HOA: Yes
- Amenities included: Clubhouse, Fitness Center, Jogging Path, Landscaping, Management, Playground, Pool, Trail(s), RV/Boat Storage
- Services included: Other
- HOA fee: $1,055 annually
- HOA name: Winding River POA
- HOA phone: 912-638-4590
Location
- Region: Saint Marys
Financial & listing details
- Price per square foot: $176/sqft
- Tax assessed value: $385,357
- Annual tax amount: $4,989
- Date on market: 6/3/2026
- Listing terms: 1031 Exchange,Cash,Conventional,FHA,USDA Loan,VA Loan
- Electric utility on property: Yes
- Road surface type: Asphalt, Paved, Graded/Maintained
Price history
| Date | Event | Price |
|---|---|---|
| 7/2/2026 | Sold | $379,900$176/sqft |
Source: Scout MLS #2000422 Report a problem | ||
| 6/5/2026 | Pending sale | $379,900$176/sqft |
Source:  GAMLS #10777573 Report a problem GAMLS #10777573 Report a problem | ||
| 6/3/2026 | Listed for sale | $379,900+32.1%$176/sqft |
Source: GAMLS #10777573 Report a problem | ||
| 6/20/2025 | Listing removed | $2,400$1/sqft |
Source: Zillow Rentals Report a problem | ||
| 6/17/2025 | Listed for rent | $2,400$1/sqft |
Source: Zillow Rentals Report a problem | ||
| 12/20/2019 | Sold | $287,500-0.8%$133/sqft |
Source:  GAMLS #8666574 Report a problem GAMLS #8666574 Report a problem | ||
| 11/6/2019 | Pending sale | $289,900$134/sqft |
Source: Signature Prop of Coastal GA #8666574 Report a problem | ||
| 10/22/2019 | Price change | $289,900-1.7%$134/sqft |
Source: Signature Prop of Coastal GA #8666574 Report a problem | ||
| 9/27/2019 | Listed for sale | $294,900+9.4%$136/sqft |
Source: Signature Prop of Coastal GA #8666574 Report a problem | ||
| 12/22/2014 | Sold | $269,500+978%$125/sqft |
Source: Public Record Report a problem | ||
| 5/21/2014 | Sold | $25,000$12/sqft |
Source: Public Record Report a problem | ||
Public tax history
| Year | Property taxes | Tax assessment |
|---|---|---|
| 2025 | $4,989 +3.1% | $154,143 +3.6% |
| 2024 | $4,840 -5.4% | $148,753 |
| 2023 | $5,117 +10.2% | $148,753 +13.3% |
| 2022 | $4,645 +10.5% | $131,318 +17.2% |
| 2021 | $4,203 +16.9% | $112,048 -0.9% |
| 2020 | $3,594 -4.4% | $113,056 +8% |
| 2019 | $3,761 | $104,637 |
| 2018 | $3,761 +22.2% | $104,637 +21.3% |
| 2017 | $3,077 +6% | $86,242 +6.6% |
| 2016 | $2,903 | $80,884 |
| 2015 | $2,903 +2286.2% | $80,884 +1517.7% |
| 2014 | $122 | $5,000 -50% |
| 2013 | $122 | $10,000 |
| 2012 | -- | -- |
| 2011 | -- | -- |
| 2010 | -- | -- |
| 2009 | -- | $12,823 -41.8% |
| 2008 | -- | $22,032 |
| 2007 | -- | $22,032 -5.8% |
| 2006 | -- | $23,400 |
Find assessor info on the county website
Neighborhood: 31558
Nearby homes
- $337,6003 bd2 ba1.5k sqft208 Ebb Tide Xing, Saint Marys, GA 31558Off Market

- $381,2003 bd3 ba2.1k sqft204 Ebb Tide Xing, Saint Marys, GA 31558Off Market
- $520,0004 bd2 ba1.9k sqft202 Ebb Tide Xing, Saint Marys, GA 31558Sold
- $325,0003 bd2 ba1.5k sqft210 Ebb Tide Xing, Saint Marys, GA 31558Pending

- $327,0003 bd2 ba1.6k sqft102 Boatsman Way, Saint Marys, GA 31558Off Market
- $375,5003 bd2 ba1.8k sqft212 Ebb Tide Xing, Saint Marys, GA 31558Off Market
- $376,6004 bd2 ba1.9k sqft200 Ebb Tide Xing, Saint Marys, GA 31558Off Market
- $437,5004 bd3 ba1.9k sqft104 Boatsman Way, Saint Marys, GA 31558Sold
Nearby schools
GreatSchools rating
- 7/10Sugarmill Elementary SchoolGrades: PK-5Distance: 0.2 mi
- 7/10Saint Marys Middle SchoolGrades: 6-8Distance: 3.8 mi
- 8/10Camden County High SchoolGrades: 9-12Distance: 3.2 mi
Schools provided by the listing agent
- Elementary: Sugarmill Elementary
- Middle: St. Marys Middle School
- High: Camden County
Source: Scout MLS. This data may not be complete. We recommend contacting the local school district to confirm school assignments for this home.


Get pre-qualified for a loan
At Zillow Home Loans, we can pre-qualify you in as little as 5 minutes with no impact to your credit score.An equal housing lender. NMLS #10287.
Sell for more on Zillow
Get a Zillow Showcase℠ listing at no additional cost and you could sell for .
$380,500
2% more
+$7,610
With Zillow Showcase(estimated)
$388,110
- Georgia
- Camden County
- Saint Marys
- 31558
- 206 Ebb Tide Xing
Nearby cities
Nearby zip codes
Other Saint Marys Topics
