Skip main navigation
For sale
  • Price cut: $39K (6/27)
    $1,060,000

    206 Edinburgh Ave, Monterey, CA 93940

    3beds
    1,811sqft
    : 
    Loading
    Get pre-qualified
    Single Family Residence, Residential
    Built in 1954
    6,760 Square Feet Lot
    $1,038,200 Zestimate®
    $585/sqft
    $-- HOA

    What's special

    Fully private backyardLarge windowsHigh ceilingsNew lvp flooringOpen beamsBrick ovenRich wood cabinetry
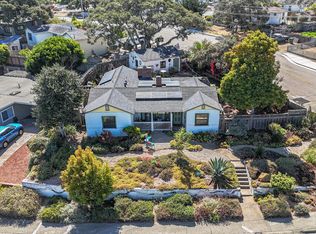
    Welcome to 206 Edinburgh Ave, a home with classic Monterey appeal in a setting that keeps you close to parks, city conveniences, and the best of the Monterey Peninsula. Step inside, and the living room makes an immediate impression with high ceilings, open beams, large windows, and new LVP flooring that continues through the hallway and bedrooms. The adjacent space off of the living room offers flexibility for a home office or extra living space. Among the homes upgrades is a new roof installed in September 2025 for added peace of mind. The kitchen features natural stone island and countertops, a brick oven, rich wood cabinetry, and a diagonal-set tile backsplash accented by a decorative mural above the sink. Together, these details add a rustic feel, while the generous layout offers abundant space for cooking and gathering. Just beyond the dining area, wood-framed French doors with arched glass details open to the fully private backyard, where the patio and garden areas offer places to dine, relax, or entertain guests. The home offers easy access to Monterey and Seaside without fighting rush-hour traffic. It is also a short walk to the Monterey Fairgrounds, a 5-minute ride to the Monterey Bay Coastal Recreation Trail, and a 5-minute walk to Casanova Oak Knoll Park Center.
    68 days
    |
    2,524
    |
    117
    |

    Zillow last checked:

    Listing updated:

    Listed by:

    Kit Elliott 02091482 831-402-8981,

    eXp Realty of California Inc 888-584-9427

    Source: MLSListings Inc,MLS#: ML82043885MLS Logo

    Loading...

      Facts & features

      Interior

      Bedrooms & bathrooms
      • Bedrooms: 3
      • Bathrooms: 2
      • Full bathrooms: 2
      Bathroom
      • Features: StallShower, Stone, Tile
      Dining room
      • Features: BreakfastBar, BreakfastNook, DiningArea, Skylights
      Family room
      • Features: NoFamilyRoom
      Kitchen
      • Features: Countertop_Stone, ExhaustFan, Island, Pantry, Skylights
      Heating
      • Central Forced Air Gas, Fireplace(s), Forced Air
      Cooling
      • None
      Appliances
      • Included: Gas Cooktop, Dishwasher, Exhaust Fan, Freezer, Disposal, Range Hood, Gas Oven/Range, Refrigerator
      • Laundry: Inside, In Utility Room
      Features
      • One Or More Skylights
      • Flooring: Vinyl Linoleum
      • Number of fireplaces: 1
      • Fireplace features: Wood Burning
      Interior area
      • Total structure area: 1,811
      • Total interior livable area: 1,811 sqft

      Property

      Parking
      • Total spaces: 3
      • Parking features: Carport
      • Carport spaces: 3
      Accessibility
      • Accessibility features: Parking
      Features
      • Stories: 1
      • Fencing: Back Yard,Mixed Height Type
      Lot
      • Size: 6,760 Square Feet
      Details
      • Parcel number: 013242002000
      • Zoning: RES
      • Special conditions: Standard

      Construction

      Type & style
      • Home type: SingleFamily
      • Architectural style: Ranch
      • Property subtype: Single Family Residence, Residential
      Materials
      • Foundation: Concrete Perimeter, Raised
      • Roof: Flat, Bitumen
      Condition
      • New construction: No
      • Year built: 1954

      Utilities & green energy

      • Gas: NaturalGas, PublicUtilities
      • Sewer: Public Sewer
      • Water: Public
      • Utilities for property: Natural Gas Available, Public Utilities, Water Public, Solar

      Community & HOA

      Location
      • Region: Monterey

      Financial & listing details

      • Price per square foot: $585/sqft
      • Tax assessed value: $654,672
      • Annual tax amount: $7,597
      • Date on market: 5/4/2026
      • Listing agreement: ExclusiveRightToSell

        Estimated market value

        $1,038,200

        $986,000 - $1.09M

        $4,017/mo

        Price history

        DateEventPrice
        6/27/2026Price change$1,060,000-3.5%$585/sqft
        Source: MLSListings Inc #ML82043885 Report a problem
        5/4/2026Listed for sale$1,099,000+102.6%$607/sqft
        Source: MLSListings Inc #ML82043885 Report a problem
        4/13/2015Sold$542,500-5.7%$300/sqft
        Source: Public Record Report a problem
        12/24/2014Listing removed$575,000$318/sqft
        Source: Ramirez Properties #ML81436916 Report a problem
        11/22/2014Listed for sale$575,000+20%$318/sqft
        Source: Ramirez Properties #ML81436916 Report a problem
        7/21/2014Sold$478,984$264/sqft
        Source: Public Record Report a problem

        Public tax history

        YearProperty taxesTax assessment
        2025$7,597 +8.2%$654,672 +2%
        2024$7,018 +2.7%$641,837 +2%
        2023$6,832 $629,253 +2%
        2022-- $616,916 +2%
        2021$6,638 +3.9%$604,820 +1%
        2020$6,387 -4.2%$598,620 +2.5%
        2019$6,667 +4.2%$583,942 +2%
        2018$6,400 +8%$572,493 +2%
        2017$5,927 +1.8%$561,269 +2%
        2016$5,821 +557.8%$550,265 +10.1%
        2015$885 $500,000 +516.8%
        2014$885 $81,065 +2.5%
        2012-- $79,117 +2%
        2011-- $77,567 +0.8%
        2010-- $76,988 -0.2%
        2009-- $77,172 +2%
        2008-- $75,660 +2%
        2007-- $74,177 +2%
        2006-- $72,724 +2%
        2005-- $71,299 +2%
        2004-- $69,902 +1.9%
        2003-- $68,622 +2%
        2002-- $67,277 +2%
        2001$607 $65,959 +2%
        2000-- $64,666
        Find assessor info on the county website

        Monthly payment

        Est. payment

        Payment breakdown

        Explore the cost of this home by adjusting the details. Changes won't be saved.
        All calculations are estimates and provided by Zillow, Inc. for informational purposes only. Actual amounts may vary.
        HOA fees may include property taxes on listings classified as Co-Ops. Contact the listing agent and/or owner for fee details.
        Mortgage interest rates are dependent on a number of factors, including credit score, down payment, and repayment length. Interest rate data provided by Zillow Group Marketplace, Inc. as of 1/1/1970 from various mortgage lenders with which we have lead or other similar arrangements; the Estimated Payment is an average of those rates.
        See how much you could borrow to make a competitive offer.

        Climate risks

        Neighborhood: Casanovsa Oak Knoll

        Getting around

        71 / 100
        Very Walkable
        34 / 100
        Some Transit
        52 / 100
        Bikeable

        Nearby schools

        GreatSchools rating
        Schools provided by the listing agent
        • District: MontereyPeninsulaUnified

        Source: MLSListings Inc. This data may not be complete. We recommend contacting the local school district to confirm school assignments for this home.

        A local agent can set up tours, give advice and negotiate with sellers.

        Browse local experts

        Similar homes

            • Local buyer's agents are ready to help