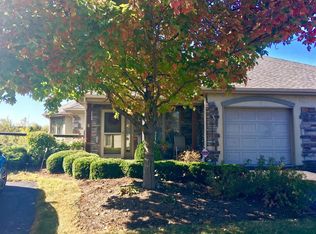
Don't be fooled, this is NOT a townhouse. The upper level is a ranch condo with private entrance from the road above/behind this unit. Immaculate ranch condo in 55+ community (no children under 16 may take up residence). One owner has taken amazing care of all 1450 sf-all on one floor! No steps/No stairs. Pet friendly (1 pet under 35lbs). Attached garage with direct entry, storage closet, and standing freezer too! Bump out bay dining room offers natural light and character. Wide doorways and halls for easy navigation. New HVAC in '23. Washer & dryer included. Safety features include sprinkler system in units and HVAC vents have auto safety closure in case of fire. Water and trash included in HOA. Move right in and relax on your covered front porch in a parklike setting offering privacy and convenient location for shopping, highways, and more!
Pending
Price cut: $24.9K (8/7)
$275,000
206 Edinburgh Ln, Cincinnati, OH 45246
2beds
1,450sqft
Condominium
Built in 2005
-- sqft lot
$-- Zestimate®
$190/sqft
$300/mo HOA
What's special
Immaculate ranch condoStorage closetWasher and dryer includedSprinkler system in unitsStanding freezer
- 135 days
- 297
- 4
Zillow last checked:
Listing updated:
Listed by:
Kathie L. Smith 513-509-9225,
Sibcy Cline, Inc. 513-385-3330
Source: Cincy MLS,MLS#: 1878304 Originating MLS: Cincinnati Area Multiple Listing Service
Originating MLS: Cincinnati Area Multiple Listing Service
Facts & features
Interior
Bedrooms & bathrooms
- Bedrooms: 2
- Bathrooms: 2
- Full bathrooms: 2
Primary bedroom
- Features: Bath Adjoins, Walk-In Closet(s), Wall-to-Wall Carpet
- Level: First
- Area: 220
- Dimensions: 20 x 11
Bedroom 2
- Level: First
- Area: 162
- Dimensions: 18 x 9
Bedroom 3
- Area: 0
- Dimensions: 0 x 0
Bedroom 4
- Area: 0
- Dimensions: 0 x 0
Bedroom 5
- Area: 0
- Dimensions: 0 x 0
Primary bathroom
- Features: Tub w/Shower
Bathroom 1
- Features: Full
- Level: First
Bathroom 2
- Features: Full
- Level: First
Dining room
- Features: Window Treatment, WW Carpet
- Level: First
- Area: 144
- Dimensions: 12 x 12
Family room
- Area: 0
- Dimensions: 0 x 0
Kitchen
- Features: Pantry, Vinyl Floor, Wood Cabinets
- Area: 117
- Dimensions: 13 x 9
Living room
- Features: Walkout, Wall-to-Wall Carpet, Window Treatment
- Area: 324
- Dimensions: 18 x 18
Office
- Area: 0
- Dimensions: 0 x 0
Heating
- Forced Air, Gas
Cooling
- Ceiling Fan(s), Central Air
Appliances
- Included: Dishwasher, Dryer, Microwave, Oven/Range, Refrigerator, Washer, Other, Humidifier, Electric Water Heater
- Laundry: In Unit
Features
- Ceiling Fan(s)
- Windows: Bay/Bow, Slider, Double Pane Windows, Vinyl
- Basement: None
Interior area
- Total structure area: 1,450
- Total interior livable area: 1,450 sqft
Property
Parking
- Total spaces: 1
- Parking features: On Street, Other, Garage Door Opener
- Garage spaces: 1
- Has uncovered spaces: Yes
Accessibility
- Accessibility features: Accessibility Features, WheelChr Access Unit, Accessible Approach with Ramp
Features
- Levels: One
- Stories: 1
- Patio & porch: Porch
Details
- Parcel number: 5990010026700
Construction
Type & style
- Home type: Condo
- Architectural style: Ranch
- Property subtype: Condominium
Materials
- Stone, Stucco
- Foundation: Slab
- Roof: Shingle
Condition
- New construction: No
- Year built: 2005
Utilities & green energy
- Gas: Natural
- Sewer: Public Sewer
- Water: Public
Community & HOA
Community
- Features: 55+
- Security: Fire Sprinkler System, Smoke Alarm
- Senior community: Yes
HOA
- Has HOA: Yes
- Services included: Trash, Water, Community Landscaping
- HOA fee: $300 monthly
- HOA name: Crossings @ the Park
Location
- Region: Cincinnati
Financial & listing details
- Price per square foot: $190/sqft
- Tax assessed value: $247,430
- Annual tax amount: $4,022
- Date on market: 5/6/2026
- Listing terms: No Special Financing
Estimated market value
Not available
Estimated sales range
Not available
Not available
Price history
| Date | Event | Price |
|---|---|---|
| 9/2/2026 | Pending sale | $275,000$190/sqft |
Source:  Cincy MLS #1878304 Report a problem Cincy MLS #1878304 Report a problem | ||
| 8/7/2026 | Price change | $275,000-8.3%$190/sqft |
Source: Cincy MLS #1878304 Report a problem | ||
| 7/6/2026 | Price change | $299,900-3.3%$207/sqft |
Source: Cincy MLS #1878304 Report a problem | ||
| 5/6/2026 | Listed for sale | $310,000+176.8%$214/sqft |
Source: Cincy MLS #1878304 Report a problem | ||
| 3/19/2015 | Sold | $112,000-10.3%$77/sqft |
Source: Public Record Report a problem | ||
| 9/10/2014 | Price change | $124,900-3.8%$86/sqft |
Source: Coldwell Banker West Shell - Metro Link Office #1407754 Report a problem | ||
| 7/18/2014 | Price change | $129,900-7.1%$90/sqft |
Source: Coldwell Banker West Shell - Metro Link Office #1407754 Report a problem | ||
| 6/23/2014 | Listed for sale | $139,900$96/sqft |
Source: Coldwell Banker West Shell - Metro Link Office #1407754 Report a problem | ||
Public tax history
| Year | Property taxes | Tax assessment |
|---|---|---|
| 2025 | $3,832 +16.3% | $86,601 |
| 2024 | $3,295 -1.3% | $86,601 |
| 2023 | $3,339 +71.7% | $86,601 +90.4% |
| 2022 | $1,945 +1.4% | $45,472 |
| 2021 | $1,917 | $45,472 |
| 2020 | $1,917 +18.6% | $45,472 +16% |
| 2019 | $1,616 +7% | $39,200 |
| 2018 | $1,510 | $39,200 |
| 2017 | $1,510 -28.2% | $39,200 -0.4% |
| 2016 | $2,104 | $39,340 |
| 2015 | $2,104 -0.1% | $39,340 |
| 2014 | $2,107 -26.4% | $39,340 -28% |
| 2013 | $2,863 +0.2% | $54,670 |
| 2012 | $2,857 +24.3% | $54,670 +1.6% |
| 2011 | $2,299 +2.5% | $53,795 -3.9% |
| 2010 | $2,243 +3.8% | $56,000 |
| 2009 | $2,162 +2.8% | $56,000 |
| 2008 | $2,103 +0.2% | $56,000 |
| 2007 | $2,098 +0.9% | $56,000 |
| 2006 | $2,079 | $56,000 |
Find assessor info on the county website
Monthly payment
Est. payment
Payment breakdown
Explore the cost of this home by adjusting the details. Changes won't be saved.Climate risks
Neighborhood: 45246
Similar homes
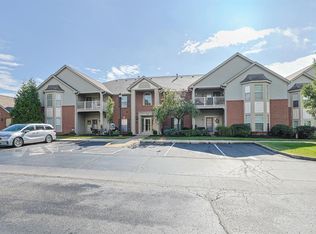
- $275,0002 bd2 ba1.5k sqft8002 Pinnacle Point Dr APT 201, West Chester, OH 45069For Sale
 MLS ID #1893186, Jean L Yonga, Sibcy Cline, Inc.. Cincy MLS
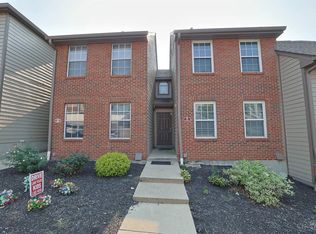
 - $285,0002 bd2 ba1.6k sqft10555 Montgomery Rd Unit 35, Montgomery, OH 45242For Sale
 MLS ID #1889968, Diane Tafuri, Sibcy Cline, Inc.. Cincy MLS
 - $256,0003 bd3 ba1.2k sqft8081 Hetz Dr, Cincinnati, OH 45242For Sale
 MLS ID #1894342, Tim Roberts, Comey & Shepherd. Cincy MLS
 - $255,0002 bd1 ba1k sqft5345 Cooper Rd Unit K, Cincinnati, OH 45242For Sale
 MLS ID #1893453, Nadine M Catalano, Sibcy Cline, Inc.. Cincy MLS
 - $249,0002 bd2 ba1.4k sqft8021 Pinnacle Point Dr APT 204, West Chester, OH 45069For SaleMLS ID #1888472, Betty Little, Coldwell Banker Realty. Cincy MLS
- $299,9003 bd4 ba1.7k sqft11760 Gable Glen Ln, Cincinnati, OH 45249For SaleMLS ID #1891491, Beth A Bokon Onthank, Sibcy Cline, Inc.. Cincy MLS
- $259,9002 bd3 ba1.5k sqft10935 Brookgreen Ct, Cincinnati, OH 45242For SaleMLS ID #1890227, Donna S. Deaton, RE/MAX Victory + Affiliates. Cincy MLS
- $350,0004 bd2 ba2.1k sqft533 Smiley Ave, Cincinnati, OH 45246For SaleMLS ID #1892124, Dan Weber, Plum Tree Realty. Cincy MLS
- $239,0003 bd2 ba1.1k sqft954 Crossing Pointe, Cincinnati, OH 45231For SaleMLS ID #1890362, Mike R. Langley, Keller Williams Pinnacle Group. Cincy MLS
- $298,9003 bd2 ba1.6k sqft3663 Thorngate Dr, Mason, OH 45040For SaleMLS ID #1894343, Suzi L John, Comey & Shepherd. Cincy MLS
- $237,0002 bd4 ba1.3k sqft5244 Pros Dr, West Chester, OH 45069For SaleMLS ID #1888858, Deborah S Morgan, Coldwell Banker Realty. Cincy MLS
- $310,0004 bd3 ba2k sqft11180 Lincolnshire Dr, Cincinnati, OH 45240For SaleMLS ID #1890308, Dona M Antoine, Sibcy Cline, Inc.. Cincy MLS
- $279,0002 bd3 ba1.4k sqft7576 Lake Pointe, Maineville, OH 45039For SaleMLS ID #1893800, Feruza G Fuzalova, eXp Realty. Cincy MLS
- $245,0003 bd2 ba1.4k sqft7893 Jessies Way APT 303, Hamilton, OH 45011For SaleMLS ID #1892402, Scott Baker, Coldwell Banker Realty. Cincy MLS
- $235,0002 bd2 ba1.2k sqft5890 Stonebridge Cir APT 303, Milford, OH 45150For SaleMLS ID #1893149, Rebecca Trasser, Coldwell Banker Realty. Cincy MLS
- $340,0002 bd2 ba1.6k sqft2850 Ashton Cir, Hamilton, OH 45011For SaleMLS ID #1893281, Amy Fryer, Coldwell Banker Realty. Cincy MLS
- $239,9002 bd2 ba1k sqft7319 Chatham Ct #9A, West Chester, OH 45069For SaleMLS ID #1892361, Kara L. Whitesell, Keller Williams Advisors. Cincy MLS
- $210,0002 bd2 ba1k sqft622 Heritage Sq, Harrison, OH 45030For SaleMLS ID #1894307, Zachary A Marshall, Coldwell Banker Realty. Cincy MLS
- $258,9002 bd2 ba1.1k sqft7846 Hackney Cir, Maineville, OH 45039For Sale
 MLS ID #966907, Janelle Sprandel, Comey & Shepherd REALTORS. DABR MLS
 - $204,0002 bd4 ba1.6k sqft4974 Columbia Cir, Hamilton, OH 45011For SaleMLS ID #1893329, Oscar Asesyan, Coldwell Banker Realty. Cincy MLS
