Skip main navigation
Sold for $325,000
  • $325,000

    206 Edith Dr, Middletown, OH 45042

    4beds
    2,002sqft
    Single Family Residence
    Built in 1993
    0.27 Acres Lot
    $345,300 Zestimate®
    $162/sqft
    $2,998 Estimated rent

    Home value

    $345,300

    $325,000 - $366,000

    $2,998/mo

    Zestimate® history
    Loading
    Loading...

    Owner options

    List your home for rent

    $2,998/mo

    Rent Zestimate®

    Find your next renter with Zillow Rental Manager. Plus, with online applications, you can quickly screen prospective tenants – for free.

    Learn more

    $2,998/mo

    Rent Zestimate®

    Refinance and save

    $2,086/mo

    Est. payment

    Refinancing to a lower rate could help reduce your monthly payments and save thousands over the life of the loan.

    See today's rates

    $2,086/mo

    Est. payment

    Explore your selling options

    Work with a Zillow partner agent

    Leverage their expertise and Zillow's premium Showcase listings to get your home seen by more buyers.

    Get started

    List with your own agent

    Get your home in front of millions of buyers by listing it on Zillow.

    Learn how to do it

    Sell it yourself

    Take full control of how buyers see your home on Zillow by listing For Sale by Owner (FSBO).

    List your home

    What's special

    Large shed for storageWalkout basementFully finished walkout basementPrivate primary suiteLight-filled layoutGenerously sized bedroomsSpacious backyard
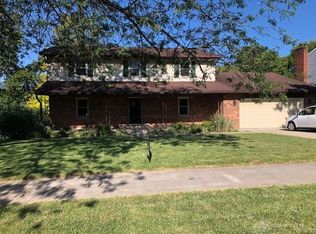
    Welcome to 206 Edith Dr. Middletown – Where Space Meets Comfort! This spacious 4-bedroom, 5-bathroom home offers exceptional versatility and room to grow. With multiple living areas, a fully finished walkout basement, and generous square footage, this property is perfect for large families, multigenerational living, or those who simply love to entertain. This home is also packed with updates including a completely new roof in 2024, new flooring throughout most of the home in 2025, and a new HVAC system in 2023! The main level features a light-filled layout with flexible living and dining spaces, while the kitchen offers ample storage and prep space. Upstairs, you'll find generously sized bedrooms, including a private primary suite with its own bath. Downstairs, the walkout basement expands your living options — ideal for a mother in law suite, rec room, or home office. Step outside to a spacious backyard with a large shed for storage or projects, and plenty of space to relax. Located in a quiet neighborhood with easy access to schools, shopping, and commuter routes, this home combines space, function, and convenience. Don't miss your opportunity to make 206 Edith Dr. your next home!

    Zillow last checked:

    Listing updated:

    Listed by:

    Chelsea Ragon (937)322-0352,

    Coldwell Banker Heritage

    Bought with:

    Tonya Blankenship, 2016005182

    Kenship Real Estate Services

    Source: DABR MLS,MLS#: 941726MLS LogoOriginating MLS: Dayton Area Board of REALTORS

    Facts & features

    Interior

    Bedrooms & bathrooms
    • Bedrooms: 4
    • Bathrooms: 5
    • Full bathrooms: 3
    • 1/2 bathrooms: 2
    • Main level bathrooms: 2
    Bedroom
    • Level: Lower
    • Dimensions: 14 x 14
    Bedroom
    • Level: Main
    • Dimensions: 12 x 18
    Bedroom
    • Level: Second
    • Dimensions: 12 x 15
    Bedroom
    • Level: Second
    • Dimensions: 12 x 11
    Family room
    • Level: Lower
    • Dimensions: 23 x 12
    Kitchen
    • Level: Main
    • Dimensions: 11 x 10
    Laundry
    • Level: Main
    • Dimensions: 7 x 6
    Living room
    • Level: Main
    • Dimensions: 20 x 15
    Heating
    • Forced Air, Natural Gas
    Cooling
    • Central Air
    Appliances
    • Included: Dishwasher, Microwave, Range, Refrigerator
    Features
    • Ceiling Fan(s), Kitchen/Family Room Combo, Vaulted Ceiling(s), Walk-In Closet(s)
    • Basement: Finished,Partial,Walk-Out Access
    • Fireplace features: Decorative
    Interior area
    • Total structure area: 2,002
    • Total interior livable area: 2,002 sqft

    Property

    Parking
    • Total spaces: 2
    • Parking features: Garage, Two Car Garage
    • Garage spaces: 2
    Features
    • Levels: Two
    • Stories: 2
    • Exterior features: Fence, Storage
    Lot
    • Size: 0.27 Acres
    • Dimensions: 232 x 140
    Details
    • Additional structures: Shed(s)
    • Parcel number: Q6531066000070
    • Zoning: Residential
    • Zoning description: Residential

    Construction

    Type & style
    • Home type: SingleFamily
    • Property subtype: Single Family Residence
    Materials
    • Frame
    Condition
    • Year built: 1993

    Utilities & green energy

    • Water: Public
    • Utilities for property: Natural Gas Available, Sewer Available, Water Available

    Community & neighborhood

    Security
    • Security features: Smoke Detector(s)
    Location
    • Region: Middletown
    • Subdivision: Clark Heights Sec 07

    Other

    Other facts
    • Listing terms: Conventional,FHA,VA Loan

    Price history

    DateEventPrice
    12/1/2025Sold$325,000-1.5%$162/sqft
    Source: DABR MLS #941726 Report a problem
    10/18/2025Pending sale$330,000$165/sqft
    Source: DABR MLS #941726 Report a problem
    9/26/2025Price change$330,000-1.8%$165/sqft
    Source: DABR MLS #941726 Report a problem
    8/21/2025Listed for sale$336,000+124%$168/sqft
    Source: DABR MLS #941726 Report a problem
    5/18/2016Sold$150,000+15.4%$75/sqft
    Source: Cincy MLS #1486292 Report a problem
    7/25/2012Sold$130,000-13.3%$65/sqft
    Source: Public Record Report a problem
    6/13/2012Pending sale$149,900$75/sqft
    Source: Keller Williams - Dayton - Southeast #517077 Report a problem
    2/16/2012Listed for sale$149,900$75/sqft
    Source: Keller Williams - Dayton - Southeast #517077 Report a problem

    Public tax history

    YearProperty taxesTax assessment
    2025$4,489 +1.3%$85,310
    2024$4,433 +1.2%$85,310
    2023$4,380 +27.2%$85,310 +43.9%
    2022$3,444 +4%$59,270
    2021$3,312 -4%$59,270
    2020$3,451 +14.1%$59,270 +20.8%
    2019$3,025 -2.2%$49,050
    2018$3,094 -0.2%$49,050
    2017$3,100 +9.3%$49,050 +17.2%
    2016$2,836 +102.9%$41,860
    2015$1,397 -44.1%$41,860
    2014$2,500 $41,860 +2.9%
    2013$2,500 +2.2%$40,690
    2012$2,447 $40,690 -16.9%
    2011$2,447 -2.6%$48,980 -6.2%
    2010$2,511 +2.2%$52,193
    2009$2,458 -3.4%$52,193 -7.1%
    2008$2,545 -1.3%$56,211 +17.3%
    2007$2,579 +0.2%$47,936
    2006$2,574 +2.5%$47,936
    2005$2,511 +3.9%$47,936 -5%
    2004$2,417 +6.3%$50,460
    2003$2,274 +12.3%$50,460
    2002$2,026 +10.5%$50,460 +15.2%
    2001$1,833 +0.6%$43,792
    2000$1,822 $43,792

    Find assessor info on the county website

    Neighborhood: 45042

    Nearby schools

    GreatSchools rating
    Schools provided by the listing agent
    • District: Middletown

    Source: DABR MLS. This data may not be complete. We recommend contacting the local school district to confirm school assignments for this home.

    Get a cash offer in 3 minutes
    Find out how much your home could sell for in as little as 3 minutes with a no-obligation cash offer.
    Estimated market value
    $345,300
    Get a cash offer in 3 minutes
    Find out how much your home could sell for in as little as 3 minutes with a no-obligation cash offer.
    Estimated market value
    $345,300