Skip main navigation
Sold for $290,000
  • $290,000

    206 Edward Ct, Mebane, NC 27302

    3beds
    1,132sqft
    Single Family Residence
    Built in 2001
    0.32 Acres Lot
    $293,200 Zestimate®
    $256/sqft
    $1,811 Estimated rent

    Home value

    $293,200

    $279,000 - $308,000

    $1,811/mo

    Zestimate® history
    Loading
    Loading...

    Owner options

    List your home for rent

    $1,811/mo

    Rent Zestimate®

    Find your next renter with Zillow Rental Manager. Plus, with online applications, you can quickly screen prospective tenants – for free.

    Learn more

    $1,811/mo

    Rent Zestimate®

    Refinance and save

    $1,837/mo

    Est. payment

    Refinancing to a lower rate could help reduce your monthly payments and save thousands over the life of the loan.

    See today's rates

    $1,837/mo

    Est. payment

    Explore your selling options

    Work with a Zillow partner agent

    Leverage their expertise and Zillow's premium Showcase listings to get your home seen by more buyers.

    Get started

    List with your own agent

    Get your home in front of millions of buyers by listing it on Zillow.

    Learn how to do it

    Sell it yourself

    Take full control of how buyers see your home on Zillow by listing For Sale by Owner (FSBO).

    List your home

    What's special

    Single-level livingRear deckCovered front porchQuaint kitchenFenced backyardSplit bedroom layoutOpen-concept living
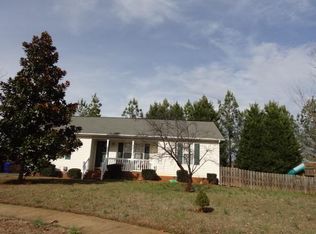
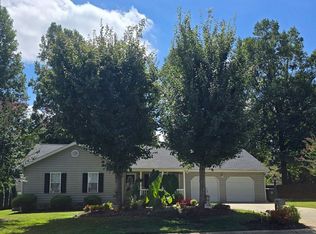
    ESCAPE THE HUSTLE AND BUSTLE IN THIS CHARMING RANCH-STYLE SANCTUARY LOCATED IN MEBANE, N.C.!!!! -Open-Concept living with split bedroom layout. -Covered front porch and rear deck for indoor-outdoor living. -Fenced backyard for pets and kids to play. -Quaint Kitchen with all appliances included. This HOME is the perfect blend of comfort and convenience, nestled in a cul-de-sac street. Enjoy the single level living with ample space for entertaining, relaxing, and storage. The split bedroom design offers a tranquil owner's suite, while additional bedrooms provide privacy for guest or a growing family. Step outside on the deck-the ideal setting for summer barbecues, gardening or letting the kids and pets play. This home has everything you need to create the fulfilling lifestyle you've been searching for at THE RIGHT PLACE & AT THE RIGHT PRICE!!!

    Zillow last checked:

    Listing updated:

    Listed by:

    Randy Boss 919-309-5633,

    Trammel Brothers Inc.

    Bought with:

    Dania Santos, 327648

    Ninja Realty

    Source: Doorify MLS,MLS#: 10055879MLS Logo

    Facts & features

    Interior

    Bedrooms & bathrooms
    • Bedrooms: 3
    • Bathrooms: 2
    • Full bathrooms: 2
    Primary bedroom
    • Level: Main
    • Area: 161.88 Square Feet
    • Dimensions: 14.2 x 11.4
    Bedroom 2
    • Level: Main
    • Area: 111.55 Square Feet
    • Dimensions: 11.5 x 9.7
    Bedroom 3
    • Level: Main
    • Area: 137.74 Square Feet
    • Dimensions: 14.2 x 9.7
    Kitchen
    • Level: Main
    • Area: 72 Square Feet
    • Dimensions: 9 x 8
    Laundry
    • Level: Main
    • Area: 30 Square Feet
    • Dimensions: 6 x 5
    Living room
    • Level: Main
    • Area: 100 Square Feet
    • Dimensions: 10 x 10
    Heating
    • Forced Air, Natural Gas, Gas Pack
    Cooling
    • Central Air
    Appliances
    • Laundry: Electric Dryer Hookup, Inside, Main Level, Washer Hookup
    Features
    • Ceiling Fan(s), Vaulted Ceiling(s), Living/Dining Room Combination
    • Flooring: Carpet, Vinyl
    • Doors: Storm Door(s)
    Interior area
    • Total structure area: 1,132
    • Total interior livable area: 1,132 sqft
    • Finished area above ground: 1,132
    • Finished area below ground: 0

    Property

    Parking
    • Parking features: Concrete, Driveway
    • Has uncovered spaces: Yes
    Features
    • Levels: One
    • Stories: 1
    • Entry location: Front & Side Doors
    • Patio & porch: Covered, Front Porch
    • Fencing: Back Yard,Fenced,Partial,Wood
    Lot
    • Size: 0.32 Acres
    • Dimensions: 108 x 120 x 107 x 125
    • Features: Back Yard, Front Yard, Landscaped, Level
    Details
    • Additional structures: Shed(s)
    • Parcel number: 22
    • Special conditions: Standard

    Construction

    Type & style
    • Home type: SingleFamily
    • Architectural style: Ranch
    • Property subtype: Single Family Residence
    Materials
    • Vinyl Siding
    • Foundation: Permanent
    • Roof: Architectural Shingle
    Condition
    • New construction: No
    • Year built: 2001
    • Major remodel year: 2001

    Utilities & green energy

    • Sewer: Public Sewer
    • Water: Public
    • Utilities for property: Electricity Connected, Natural Gas Connected, Sewer Connected, Water Connected

    Community & HOA

    Community
    • Security: Smoke Detector(s)
    • Subdivision: Patchell Place
    HOA
    • Has HOA: No
    • Amenities included: None
    Location
    • Region: Mebane

    Financial & listing details

    • Price per square foot: $256/sqft
    • Tax assessed value: $271,751
    • Annual tax amount: $2,279
    • Date on market: 10/2/2024
    • Listing agreement: Exclusive Right To Sell
    • Listing terms: Cash,Conventional
    • Road surface type: Asphalt

    Price history

    DateEventPrice
    11/1/2024Sold$290,000+0%$256/sqft
    Source: Doorify MLS #10055879 Report a problem
    10/5/2024Pending sale$289,900$256/sqft
    Source: Doorify MLS #10055879 Report a problem
    10/2/2024Listed for sale$289,900+48.7%$256/sqft
    Source: Doorify MLS #10055879 Report a problem
    3/31/2021Sold$195,000+11.4%
    Source: Triad MLS #1011139 Report a problem
    2/7/2021Pending sale$175,000$155/sqft
    Source: Keller Williams Realty #1011139 Report a problem
    2/3/2021Listed for sale$175,000+25%$155/sqft
    Source: Keller Williams Realty #1011139 Report a problem
    6/2/2017Sold$140,000+3.7%$124/sqft
    Source: Public Record Report a problem
    5/20/2017Listed for sale$135,000$119/sqft
    Source: Burlington #2118605 Report a problem
    5/20/2017Pending sale$135,000$119/sqft
    Source: Burlington #2118605 Report a problem
    3/30/2017Listing removed$135,000$119/sqft
    Source: Visual Tour #94923 Report a problem
    3/29/2017Listed for sale$135,000+18.9%$119/sqft
    Source: Visual Tour #94923 Report a problem
    6/29/2001Sold$113,500$100/sqft
    Source: Public Record Report a problem

    Public tax history

    YearProperty taxesTax assessment
    2025$2,348 +3%$271,751
    2024$2,280 +4.6%$271,751
    2023$2,179 +56.2%$271,751 +118.1%
    2022$1,395 -0.9%$124,590
    2021$1,408 -0.4%$124,590
    2020$1,413 -0.5%$124,590
    2019$1,420 $124,590
    2018-- $124,590
    2017-- $124,590 +2.7%
    2016$1,292 $121,370 +2.3%
    2015$1,292 $118,670
    Find assessor info on the county website

    Neighborhood: 27302

    Nearby schools

    GreatSchools rating
    Schools provided by the listing agent
    • Elementary: Alamance Burlington - E M Yoder Elementary
    • Middle: Alamance Burlington - Woodlawn Middle
    • High: Alamance Burlington - Eastern Alamance High

    Source: Doorify MLS. This data may not be complete. We recommend contacting the local school district to confirm school assignments for this home.

    Get a cash offer in 3 minutes
    Find out how much your home could sell for in as little as 3 minutes with a no-obligation cash offer.
    Estimated market value
    $293,200
    Get a cash offer in 3 minutes
    Find out how much your home could sell for in as little as 3 minutes with a no-obligation cash offer.
    Estimated market value
    $293,200