Brick-front end-unit townhome offering a functional layout and multiple living spaces. The main level features a welcoming living room, a renovated kitchen with center island, quartz countertops, white cabinetry, and tile backsplash, plus a bright breakfast area with expansive windows. The kitchen opens directly to the rear deck, and a main-level laundry room with garage access provides added convenience. The primary suite includes a walk-in closet and private full bath with double vanity and soaking tub, while two additional bedrooms and a full hall bathroom complete the upper level. The finished lower level adds valuable flex space with a comfortable family room and an additional finished room suitable for a home office, guest area, or hobby space. Outdoor living is enhanced by a rear deck overlooking green space and the privacy of an end-unit setting.
Sold for $485,000
$485,000
206 Eisenhower Ct, Odenton, MD 21113
3beds
2,252sqft
Single Family Residence
Built in 1998
2,838 Square Feet Lot
$488,800 Zestimate®
$215/sqft
$3,050 Estimated rent
Home value
$488,800
$459,000 - $523,000
$3,050/mo
Zestimate® history
Owner options
List your home for rent
$3,050/mo
Rent Zestimate®
Find your next renter with Zillow Rental Manager. Plus, with online applications, you can quickly screen prospective tenants – for free.
$3,050/mo
Rent Zestimate®
Refinance and save
$3,004/mo
Est. payment
Refinancing to a lower rate could help reduce your monthly payments and save thousands over the life of the loan.
$3,004/mo
Est. payment
Explore your selling options
Work with a Zillow partner agent
Leverage their expertise and Zillow's premium Showcase listings to get your home seen by more buyers.
Get startedList with your own agent
Get your home in front of millions of buyers by listing it on Zillow.
Learn how to do itSell it yourself
Take full control of how buyers see your home on Zillow by listing For Sale by Owner (FSBO).
List your homeWhat's special
Renovated kitchenBrick-front end-unit townhomeFull hall bathroomFunctional layoutQuartz countertopsCenter islandComfortable family room
Zillow last checked:
Listing updated:
Listed by:
Ryan Westerlund 240-372-3643,
Samson Properties
Bought with:
Latham Schweitzer, 5019748
Long & Foster Real Estate, Inc.
Source: Bright MLS,MLS#: MDAA2133528
Facts & features
Interior
Bedrooms & bathrooms
- Bedrooms: 3
- Bathrooms: 4
- Full bathrooms: 2
- 1/2 bathrooms: 2
- Main level bathrooms: 1
Rooms
- Room types: Living Room, Dining Room, Primary Bedroom, Bedroom 2, Bedroom 3, Kitchen, Recreation Room, Bonus Room, Half Bath
Primary bedroom
- Features: Attached Bathroom, Ceiling Fan(s), Flooring - Carpet, Lighting - Ceiling, Walk-In Closet(s), Window Treatments
- Level: Upper
- Area: 240 Square Feet
- Dimensions: 16 X 15
Bedroom 2
- Features: Ceiling Fan(s), Flooring - Carpet, Lighting - Ceiling, Window Treatments
- Level: Upper
- Area: 182 Square Feet
- Dimensions: 14 X 13
Bedroom 3
- Features: Ceiling Fan(s), Flooring - Carpet, Lighting - Ceiling, Window Treatments
- Level: Upper
- Area: 132 Square Feet
- Dimensions: 11 X 12
Bonus room
- Features: Flooring - Carpet, Ceiling Fan(s)
- Level: Lower
- Area: 182 Square Feet
- Dimensions: 14 X 13
Dining room
- Features: Flooring - Laminate Plank, Lighting - Ceiling, Window Treatments
- Level: Main
- Area: 156 Square Feet
- Dimensions: 12 X 13
Half bath
- Features: Chair Rail, Flooring - Laminate Plank, Lighting - Ceiling
- Level: Main
- Area: 25 Square Feet
- Dimensions: 5 X 5
Kitchen
- Features: Countertop(s) - Quartz, Dining Area, Flooring - Laminate Plank, Eat-in Kitchen, Kitchen - Gas Cooking, Lighting - Ceiling, Recessed Lighting, Window Treatments
- Level: Main
- Area: 143 Square Feet
- Dimensions: 13 X 11
Living room
- Features: Flooring - Laminate Plank, Lighting - Ceiling, Window Treatments
- Level: Main
- Area: 210 Square Feet
- Dimensions: 14 X 15
Recreation room
- Features: Attached Bathroom, Basement - Finished, Flooring - Carpet, Lighting - Ceiling, Window Treatments
- Level: Lower
- Area: 475 Square Feet
- Dimensions: 25 X 19
Heating
- Forced Air, Natural Gas
Cooling
- Central Air, Ceiling Fan(s), Electric
Appliances
- Included: Microwave, Dishwasher, Disposal, Dryer, Oven/Range - Gas, Refrigerator, Stainless Steel Appliance(s), Washer, Water Heater, Gas Water Heater
- Laundry: Main Level
Features
- Attic, Soaking Tub, Bathroom - Stall Shower, Bathroom - Tub Shower, Breakfast Area, Ceiling Fan(s), Chair Railings, Dining Area, Family Room Off Kitchen, Open Floorplan, Eat-in Kitchen, Kitchen - Table Space, Kitchen Island, Primary Bath(s), Recessed Lighting, Upgraded Countertops, Walk-In Closet(s), Dry Wall
- Flooring: Carpet, Ceramic Tile, Luxury Vinyl
- Doors: Insulated, Six Panel, Storm Door(s)
- Windows: Bay/Bow, Double Hung, Double Pane Windows, Screens, Storm Window(s), Window Treatments
- Basement: Full,Finished,Heated,Improved,Windows
- Has fireplace: No
Interior area
- Total structure area: 2,324
- Total interior livable area: 2,252 sqft
- Finished area above ground: 1,610
- Finished area below ground: 642
Property
Parking
- Total spaces: 1
- Parking features: Garage Faces Front, Inside Entrance, Asphalt, Attached, Driveway, On Street
- Attached garage spaces: 1
- Has uncovered spaces: Yes
Accessibility
- Accessibility features: None
Features
- Levels: Three
- Stories: 3
- Patio & porch: Deck, Porch
- Exterior features: Lighting, Sidewalks
- Pool features: Community
Lot
- Size: 2,838 Square Feet
Details
- Additional structures: Above Grade, Below Grade
- Parcel number: 020468090088037
- Zoning: R5
- Special conditions: Standard
Construction
Type & style
- Home type: SingleFamily
- Architectural style: Colonial
- Property subtype: Single Family Residence
- Attached to another structure: Yes
Materials
- Brick Front, Vinyl Siding
- Foundation: Other
- Roof: Architectural Shingle
Condition
- Excellent
- New construction: No
- Year built: 1998
Utilities & green energy
- Sewer: Public Sewer
- Water: Public
Community & HOA
Community
- Security: Smoke Detector(s), Main Entrance Lock
- Subdivision: Seven Oaks
HOA
- Has HOA: Yes
- Amenities included: Clubhouse, Common Grounds, Fitness Center, Pool, Tennis Court(s), Tot Lots/Playground, Volleyball Courts
- HOA fee: $64 monthly
Location
- Region: Odenton
Financial & listing details
- Price per square foot: $215/sqft
- Tax assessed value: $388,500
- Annual tax amount: $4,657
- Date on market: 1/8/2026
- Listing agreement: Exclusive Right To Sell
- Ownership: Fee Simple
Price history
| Date | Event | Price |
|---|---|---|
| 2/20/2026 | Sold | $485,000+2.1%$215/sqft |
Source:  Bright MLS #MDAA2133528 Report a problem Bright MLS #MDAA2133528 Report a problem | ||
| 1/12/2026 | Pending sale | $475,000$211/sqft |
Source: Bright MLS #MDAA2133528 Report a problem | ||
| 1/8/2026 | Listed for sale | $475,000+192.2%$211/sqft |
Source: Bright MLS #MDAA2133528 Report a problem | ||
| 3/27/1998 | Sold | $162,575$72/sqft |
Source: Public Record Report a problem | ||
Public tax history
| Year | Property taxes | Tax assessment |
|---|---|---|
| 2025 | $3,338 -16.6% | $388,500 +6.4% |
| 2024 | $4,000 +7.1% | $365,267 +6.8% |
| 2023 | $3,735 +12.1% | $342,033 +7.3% |
| 2022 | $3,331 +1.4% | $318,800 +1.4% |
| 2021 | $3,284 +1.4% | $314,300 +1.5% |
| 2020 | $3,241 +1.4% | $309,800 +1.5% |
| 2019 | $3,196 +5.6% | $305,300 +2.2% |
| 2018 | $3,028 +1.8% | $298,633 +2.3% |
| 2017 | $2,976 | $291,967 +2.3% |
| 2016 | -- | $285,300 +1.2% |
| 2015 | -- | $282,000 +1.2% |
| 2014 | -- | $278,700 +1.2% |
| 2013 | -- | $275,400 |
| 2012 | -- | $275,400 |
| 2011 | -- | $275,400 -26.2% |
| 2010 | -- | $373,350 +11.4% |
| 2009 | -- | $335,030 +12.9% |
| 2008 | -- | $296,710 +14.8% |
| 2007 | -- | $258,390 +13.1% |
| 2006 | -- | $228,410 +15.1% |
| 2005 | -- | $198,430 +17.8% |
| 2004 | -- | $168,450 +3.1% |
| 2003 | -- | $163,320 +3.2% |
| 2002 | -- | $158,190 +3.4% |
| 2001 | -- | $153,060 |
Find assessor info on the county website
Neighborhood: 21113
Nearby homes
- $475,8003 bd4 ba2.2k sqft208 Eisenhower Ct, Odenton, MD 21113Off Market

- $509,2004 bd4 ba2.4k sqft204 Eisenhower Ct, Odenton, MD 21113Off Market
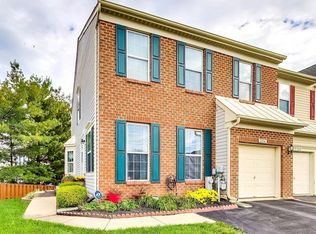
- $507,1004 bd3 ba2.3k sqft210 Eisenhower Ct, Odenton, MD 21113Off Market
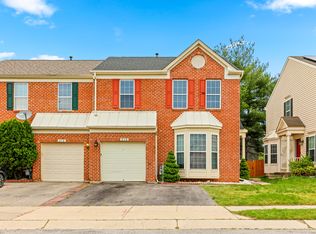
- $469,6004 bd3 ba2.2k sqft210 Eisenhower Ct #1, Odenton, MD 21113Off Market

- $426,800-- bd3 ba1.3k sqft214 Royal Oak Ct, Odenton, MD 21113Off Market
- $469,7003 bd4 ba2.2k sqft202 Eisenhower Ct, Odenton, MD 21113Off Market
- $456,100-- bd2 ba1.6k sqft212 Eisenhower Ct, Odenton, MD 21113Off Market
- $403,3003 bd3 ba1.8k sqft212 Royal Oak Ct, Odenton, MD 21113Off Market
Nearby schools
GreatSchools rating
- 5/10Seven Oaks Elementary SchoolGrades: PK-5Distance: 0.4 mi
- 5/10MacArthur Middle SchoolGrades: 6-8Distance: 2.1 mi
- 3/10Meade High SchoolGrades: 9-12Distance: 2 mi
Schools provided by the listing agent
- District: Anne Arundel County Public Schools
Source: Bright MLS. This data may not be complete. We recommend contacting the local school district to confirm school assignments for this home.
Get a cash offer in 3 minutes
Find out how much your home could sell for in as little as 3 minutes with a no-obligation cash offer.
Estimated market value
$488,800
Get a cash offer in 3 minutes
Find out how much your home could sell for in as little as 3 minutes with a no-obligation cash offer.
Estimated market value
$488,800
- Maryland
- Anne Arundel County
- Odenton
- 21113
- 206 Eisenhower Ct
Nearby cities
Nearby zip codes
Other Odenton Topics
