Skip main navigation
Off market
  • $1,340,500

    206 Elderwood Dr, Pleasant Hill, CA 94523

    4beds
    2,104sqft
    SingleFamily
    Built in 1985
    10,624 Square Feet Lot
    $1,340,500 Zestimate®
    $637/sqft
    $4,868 Estimated rent

    Home value

    $1,340,500

    $1.26M - $1.43M

    $4,868/mo

    Zestimate® history
    Loading
    Loading...

    Owner options

    List your home for rent

    $4,868/mo

    Rent Zestimate®

    Find your next renter with Zillow Rental Manager. Plus, with online applications, you can quickly screen prospective tenants – for free.

    Learn more

    $4,868/mo

    Rent Zestimate®

    Refinance and save

    $8,537/mo

    Est. payment

    Refinancing to a lower rate could help reduce your monthly payments and save thousands over the life of the loan.

    See today's rates

    $8,537/mo

    Est. payment

    Explore your selling options

    Work with a Zillow partner agent

    Leverage their expertise and Zillow's premium Showcase listings to get your home seen by more buyers.

    Get started

    List with your own agent

    Get your home in front of millions of buyers by listing it on Zillow.

    Learn how to do it

    Sell it yourself

    Take full control of how buyers see your home on Zillow by listing For Sale by Owner (FSBO).

    List your home

    What's special

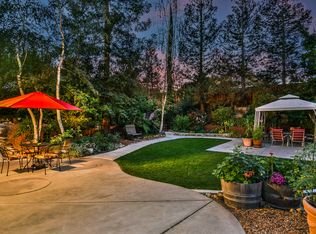
    Pleasant Hill Perfection! Beautifully updated 4 bed 3 bath tri-level home on almost ¼ acre. Great curb appeal! Spacious three car garage! Inviting living room with vaulted ceilings, luxurious flooring, lots of natural light, and adjacent dining room for entertaining! Prepare culinary delights in the well-equipped chef's kitchen featuring granite counters, stainless steel appliances include a convection oven, gas cooktop, striking hood, breakfast bar and dining nook overlooking the fabulous family room with a stacked stone fireplace, wet bar and easy backyard access. The ground floor bedroom and full bath are ideal for extended family living, distance learning, office or home gym. Primary bedroom includes a walk-in closet with custom Elfa built-ins and updated en-suite with an impressive walk-in shower. The expansive private backyard is the ideal place to relax and entertain with its covered deck with bench seating and BBQ pad. Highly-rated Mt Diablo Schools & great commute location.

    This property is not currently displayed as for sale or rent on Zillow. This may be different from what's on other websites or public sources.

    Facts & features

    Interior

    Bedrooms & bathrooms
    • Bedrooms: 4
    • Bathrooms: 3
    • Full bathrooms: 3
    Heating
    • Forced air
    Cooling
    • Central
    Appliances
    • Included: Range / Oven
    • Laundry: In Laundry Room
    Features
    • Flooring: Tile, Carpet, Hardwood
    • Number of fireplaces: 1
    Interior area
    • Total interior livable area: 2,104 sqft

    Property

    Parking
    • Total spaces: 3
    • Parking features: Garage - Attached
    Features
    • Exterior features: Stucco
    Lot
    • Size: 10,624 Square Feet
    Details
    • Parcel number: 1547920247

    Construction

    Type & style
    • Home type: SingleFamily
    Materials
    • Roof: Composition
    Condition
    • Year built: 1985

    Community & HOA

    Location
    • Region: Pleasant Hill

    Financial & listing details

    • Price per square foot: $637/sqft
    • Tax assessed value: $1,137,201

    Price history

    DateEventPrice
    12/10/2020Sold$1,030,000-1.8%$490/sqft
    Source: CCAR #40923712 Report a problem
    11/6/2020Pending sale$1,049,000$499/sqft
    Source: J. Rockcliff Realtors Inc. #40923712 Report a problem
    10/3/2020Listed for sale$1,049,000+18.5%$499/sqft
    Source: J. Rockcliff Realtors Inc. #40923712 Report a problem
    1/18/2017Sold$885,000$421/sqft
    Source: CCAR #40763117 Report a problem
    12/11/2016Pending sale$885,000$421/sqft
    Source: Better Homes and Gardens Report a problem
    11/29/2016Price change$885,000+2.3%$421/sqft
    Source: Better Homes and Gardens Report a problem
    11/4/2016Listed for sale$865,000+25.5%$411/sqft
    Source: Better Homes and Gardens Report a problem
    12/31/2013Sold$689,000$327/sqft
    Source: CCAR #40640189 Report a problem
    12/7/2013Listed for sale$689,000+116%$327/sqft
    Source: Better Homes and Gardens Real Estate Mason McDuffie #40640189 Report a problem
    8/17/1994Sold$319,000$152/sqft
    Source: Public Record Report a problem

    Public tax history

    YearProperty taxesTax assessment
    2026-- $1,137,201 +2%
    2025$17,134 +1.8%$1,114,904 +2%
    2024$16,838 +1.2%$1,093,044 +2%
    2023$16,633 +29%$1,071,612 +2%
    2022$12,890 +2.1%$1,050,600 +2%
    2021$12,626 +8.4%$1,030,000 +9.4%
    2020$11,643 +1%$941,822 +2%
    2019$11,524 +3.5%$923,355 +2%
    2018$11,130 +23.5%$905,250 +24.4%
    2017$9,014 +2.3%$727,751 +2%
    2016$8,815 +1.8%$713,482 +1.5%
    2015$8,661 $702,766 +2%
    2014$8,661 $689,000 +58.4%
    2013-- $435,110 +2%
    2012-- $426,579 +2%
    2011-- $418,216 +0.8%
    2010-- $415,092 -0.2%
    2009-- $416,079 +2%
    2008-- $407,922 +2%
    2007-- $399,925 +2%
    2006-- $392,084 +2%
    2005-- $384,397 +2%
    2004-- $376,861 +1.9%
    2003-- $369,954 +2%
    2002-- $362,701 +2%
    2001-- $355,590
    Find assessor info on the county website

    Neighborhood: Valley High

    Nearby schools

    GreatSchools rating
    Schools provided by the listing agent
    • Elementary: Valhalla Elementary
    • Middle: Valley View Middle
    • High: College Park High
    • District: Mount Diablo (925) 682-8000

    Source: The MLS. This data may not be complete. We recommend contacting the local school district to confirm school assignments for this home.

    Get a cash offer in 3 minutes
    Find out how much your home could sell for in as little as 3 minutes with a no-obligation cash offer.
    Estimated market value
    $1,340,500
    Get a cash offer in 3 minutes
    Find out how much your home could sell for in as little as 3 minutes with a no-obligation cash offer.
    Estimated market value
    $1,340,500