New construction in the newly developed Missouri Bluffs Community adjacent to Missouri Nature Conservancy property. This classic 3-sty Colonial features wide plank flooring & expansive windows that provide intimate views of the natural surroundings. Formal dining room adjoins living room with direct vent fireplace & sliding glass doors that open to screened porch. Culinary enthusiasts will love the designer kitchen with quartz countertops, white Shaker cabinetry, stainless steel appliances & 13’ center island. Primary bedroom suite with 2 walk-in closets & balcony plus 2 additional bedrooms, bonus room & hall full bath complete the 2nd floor living quarters. Upper level includes 4th & 5th bedrooms, sitting room & full bath. Situated on a wooded cul-de-sac lot with private outdoor living areas & tandem 3-car garage. Conveniently located just minutes from Busch Greenway & Chesterfield Valley with easy access to Hwys 40 & 94. Tom Fazio-designed golf course is a short distance away.
Closed
Listed by: Coldwell Banker Realty - Gundaker • Teddy J Johnlikes • Contact: 314-452-1885
Bought with: Palazzolo Properties Inc
Price Unknown
206 Ella Rose Lane St, Saint Charles, MO 63304
5beds
3,160sqft
Single Family Residence
Built in 2024
0.47 Acres Lot
$809,500 Zestimate®
$--/sqft
$3,798 Estimated rent
Home value
$809,500
$753,000 - $866,000
$3,798/mo
Zestimate® history
Owner options
List your home for rent
$3,798/mo
Rent Zestimate®
Find your next renter with Zillow Rental Manager. Plus, with online applications, you can quickly screen prospective tenants – for free.
$3,798/mo
Rent Zestimate®
Refinance and save
Refinancing to a lower rate could help reduce your monthly payments and save thousands over the life of the loan.
Explore your selling options
Work with a Zillow partner agent
Leverage their expertise and Zillow's premium Showcase listings to get your home seen by more buyers.
Get startedList with your own agent
Get your home in front of millions of buyers by listing it on Zillow.
Learn how to do itSell it yourself
Take full control of how buyers see your home on Zillow by listing For Sale by Owner (FSBO).
List your homeWhat's special
Zillow last checked:
Listing updated:
Listed by:
Teddy J Johnlikes 314-452-1885,
Coldwell Banker Realty - Gundaker,
Mary Beth Benes 314-707-7761,
Coldwell Banker Realty - Gundaker
Bought with:
Elaine Radichel, 2009007632
Palazzolo Properties Inc
Source: MARIS,MLS#: 25027072 Originating MLS: St. Louis Association of REALTORS
Originating MLS: St. Louis Association of REALTORSFacts & features
Interior
Bedrooms & bathrooms
- Bedrooms: 5
- Bathrooms: 4
- Full bathrooms: 3
- 1/2 bathrooms: 1
- Main level bathrooms: 1
Primary bedroom
- Features: Floor Covering: Carpeting, Wall Covering: None
- Level: Upper
- Area: 266
- Dimensions: 19 x 14
Bedroom
- Features: Floor Covering: Carpeting, Wall Covering: None
- Level: Upper
- Area: 156
- Dimensions: 13 x 12
Bedroom
- Features: Floor Covering: Carpeting, Wall Covering: None
- Level: Upper
- Area: 198
- Dimensions: 18 x 11
Bedroom
- Features: Floor Covering: Carpeting, Wall Covering: None
- Level: Upper
- Area: 126
- Dimensions: 14 x 9
Bedroom
- Features: Floor Covering: Carpeting, Wall Covering: None
- Level: Upper
- Area: 120
- Dimensions: 12 x 10
Dining room
- Features: Floor Covering: Vinyl, Wall Covering: None
- Level: Main
- Area: 247
- Dimensions: 19 x 13
Kitchen
- Features: Floor Covering: Vinyl, Wall Covering: None
- Level: Main
- Area: 150
- Dimensions: 15 x 10
Laundry
- Features: Floor Covering: Vinyl, Wall Covering: None
- Level: Upper
- Area: 56
- Dimensions: 8 x 7
Living room
- Features: Floor Covering: Vinyl, Wall Covering: None
- Level: Main
- Area: 19
- Dimensions: 19 x 1
Loft
- Features: Floor Covering: Vinyl, Wall Covering: None
- Level: Upper
- Area: 285
- Dimensions: 19 x 15
Loft
- Features: Floor Covering: Carpeting, Wall Covering: None
- Level: Upper
- Area: 132
- Dimensions: 12 x 11
Heating
- Forced Air, Electric
Cooling
- Central Air, Electric, Zoned
Appliances
- Included: Dishwasher, Disposal, Microwave, Gas Range, Gas Oven, Stainless Steel Appliance(s), Electric Water Heater
- Laundry: 2nd Floor
Features
- Separate Dining, Breakfast Bar, Custom Cabinetry, Solid Surface Countertop(s), Walk-In Pantry, Double Vanity, Shower
- Doors: Panel Door(s)
- Windows: Low Emissivity Windows, Tilt-In Windows, Wood Frames
- Basement: Sump Pump
- Number of fireplaces: 1
- Fireplace features: Recreation Room, Living Room
Interior area
- Total structure area: 3,160
- Total interior livable area: 3,160 sqft
- Finished area above ground: 3,160
Property
Parking
- Total spaces: 3
- Parking features: Attached, Garage, Garage Door Opener
- Attached garage spaces: 3
Features
- Levels: Three Or More
- Patio & porch: Deck, Covered, Screened
Lot
- Size: 0.47 Acres
- Dimensions: 102 x 263 x 244 x 11
- Features: Adjoins Wooded Area, Cul-De-Sac, Wooded
Details
- Parcel number: 3157GD3380000A3.0000000
- Special conditions: Standard
Construction
Type & style
- Home type: SingleFamily
- Architectural style: Traditional,Other
- Property subtype: Single Family Residence
Materials
- Fiber Cement
Condition
- Year built: 2024
Details
- Warranty included: Yes
Utilities & green energy
- Sewer: Public Sewer
- Water: Public
- Utilities for property: Underground Utilities, Natural Gas Available
Community & HOA
Community
- Security: Smoke Detector(s)
- Subdivision: Missouri Bluffs #1b
Location
- Region: Saint Charles
Financial & listing details
- Annual tax amount: $1,464
- Date on market: 5/9/2025
- Cumulative days on market: 218 days
- Listing terms: Cash,Conventional
- Ownership: Private
Price history
| Date | Event | Price |
|---|---|---|
| 12/17/2025 | Sold | -- |
Source:  MARIS #25027072 Report a problem MARIS #25027072 Report a problem | ||
| 11/22/2025 | Pending sale | $819,000$259/sqft |
Source: MARIS #25027072 Report a problem | ||
| 10/3/2025 | Price change | $819,000-4.7%$259/sqft |
Source: MARIS #25027072 Report a problem | ||
| 7/26/2025 | Price change | $859,000-4%$272/sqft |
Source: MARIS #25027072 Report a problem | ||
| 5/9/2025 | Listed for sale | $895,000$283/sqft |
Source: MARIS #25027072 Report a problem | ||
| 4/29/2025 | Listing removed | $895,000$283/sqft |
Source: MARIS #25021958 Report a problem | ||
| 4/8/2025 | Listed for sale | $895,000$283/sqft |
Source: MARIS #25021958 Report a problem | ||
| 10/21/2024 | Listing removed | $895,000$283/sqft |
Source: MARIS #24062901 Report a problem | ||
| 10/3/2024 | Listed for sale | $895,000$283/sqft |
Source: MARIS #24062901 Report a problem | ||
Public tax history
Tax history is unavailable.
Neighborhood: 63304
Nearby homes
- $809,5005 bd3 ba3.1k sqft206 Ella Rose Ln, Saint Charles, MO 63304Off Market
- $210,0000.484 Acres204 Ella Rose Ln, Saint Charles, MO 63304Lot/Land
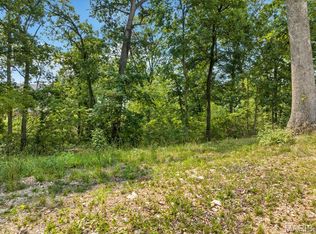
- $160,000-- bd-- ba-- sqft208 Ella Rose Ln, Saint Charles, MO 63304Off Market
- $150,000-- bd-- ba-- sqft203 Ella Rose Ln, Saint Charles, MO 63304Off Market
- $140,000-- bd-- ba-- sqft105 Summer Grace Ln, Saint Charles, MO 63304Off Market
- $140,000-- bd-- ba-- sqft203 Little Bear Ln, Saint Charles, MO 63304Off Market
- $140,000-- bd-- ba-- sqft103 Summer Grace Ln, Saint Charles, MO 63304Off Market
- $160,000-- bd-- ba-- sqft212 Ella Rose Ln, Saint Charles, MO 63304Off Market
Nearby schools
GreatSchools rating
- 10/10Independence Elementary SchoolGrades: K-5Distance: 1 mi
- 8/10Francis Howell Middle SchoolGrades: 6-8Distance: 1.5 mi
- 10/10Francis Howell High SchoolGrades: 9-12Distance: 1.9 mi
Schools provided by the listing agent
- Elementary: Independence Elem.
- Middle: Bryan Middle
- High: Francis Howell High
Source: MARIS. This data may not be complete. We recommend contacting the local school district to confirm school assignments for this home.
Get a cash offer in 3 minutes
Find out how much your home could sell for in as little as 3 minutes with a no-obligation cash offer.
Estimated market value
$809,500
Get a cash offer in 3 minutes
Find out how much your home could sell for in as little as 3 minutes with a no-obligation cash offer.
Estimated market value
$809,500
- Missouri
- Saint Charles County
- Saint Charles
- 63304
- 206 Ella Rose Lane St
Nearby cities
Nearby zip codes
Other Saint Charles Topics
