Skip main navigation
For sale
  • Price cut: $24K (7/1)
    $675,000

    206 Elm Dr, Westminster, SC 29693

    3beds
    2,973sqft
    : 
    Loading
    Get pre-qualified
    Single Family Residence
    Built in ----
    -- sqft lot
    $663,300 Zestimate®
    $227/sqft
    $-- HOA

    What's special

    Guest suiteCommunity poolFully finished walk-out basementFlex roomMain-level livingConvenient boat ramp accessBeautifully appointed primary suite
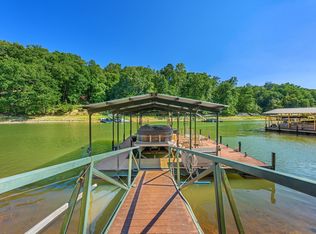
    Experience lakefront living at its finest in this custom-built home on Lake Hartwell. Designed for comfort and entertaining, this 3-bedroom, 3-bath residence offers main-level living with a beautifully appointed primary suite, an inviting great room with gas fireplace, and a screened-in deck showcasing tranquil water views. The fully finished walk-out basement provides a second living area, guest suite, and flex room, with plumbing in place for a future kitchen. Enjoy resort-style amenities including a community pool, clubhouse, restaurant, fitness center, pickleball courts, and convenient boat ramp access—all within a welcoming lakeside neighborhood. Investor friendly community as short term rentals are welcomed and would make a great AirBnb home! Also great for two families as basement has separate entrance and plenty of space to accommodate one family on main level and one below.
    89 days
    |
    932
    |
    49
    |

    Zillow last checked:

    Listing updated:

    Listed by:

    Derek Worrell 704-299-0646,

    NorthGroup Real Estate

    Source: WUMLS,MLS#: 20299923MLS LogoOriginating MLS: Western Upstate Association of Realtors

    Loading...

      Facts & features

      Interior

      Bedrooms & bathrooms
      • Bedrooms: 3
      • Bathrooms: 3
      • Full bathrooms: 3
      • Main level bathrooms: 2
      • Main level bedrooms: 2
      Rooms
      • Room types: Kitchen, Media Room, Workshop
      Primary bedroom
      • Level: Main
      Bedroom 2
      • Level: Main
      Bedroom 3
      • Level: Lower
      Bathroom
      • Level: Main
      Bathroom
      • Level: Main
      Bathroom
      • Level: Lower
      Additional room
      • Level: Lower
      Laundry
      • Level: Main
      Other
      • Level: Lower
      Recreation
      • Level: Lower
      Heating
      • Central, Electric, Other, See Remarks
      Cooling
      • Central Air, Electric, Multi Units
      Appliances
      • Included: Dishwasher, Microwave, Refrigerator
      • Laundry: Washer Hookup
      Features
      • Bathtub, Ceiling Fan(s), Dual Sinks, Fireplace, Granite Counters, Garden Tub/Roman Tub, Bath in Primary Bedroom, Main Level Primary, Separate Shower, Steam Shower, Walk-In Closet(s), Window Treatments, Second Kitchen, Workshop
      • Flooring: Luxury Vinyl Plank
      • Windows: Blinds
      • Basement: Full,Heated,Interior Entry,Walk-Out Access
      • Has fireplace: Yes
      Interior area
      • Total structure area: 2,973
      • Total interior livable area: 2,973 sqft

      Property

      Parking
      • Parking features: None, Driveway
      Features
      • Levels: Two
      • Stories: 2
      • Patio & porch: Deck, Porch, Screened
      • Exterior features: Deck, Fence, Landscape Lights
      • Pool features: Community
      • Fencing: Yard Fenced
      • Has view: Yes
      • View description: Water
      • Has water view: Yes
      • Water view: Water
      • Waterfront features: Boat Ramp/Lift Access, Water Access, Waterfront
      • Body of water: Hartwell
      Lot
      • Features: Gentle Sloping, Outside City Limits, Subdivision, Sloped, Views, Waterfront
      Details
      • Parcel number: 3150306011

      Construction

      Type & style
      • Home type: SingleFamily
      • Architectural style: Craftsman
      • Property subtype: Single Family Residence
      Materials
      • Cement Siding
      • Foundation: Basement
      • Roof: Architectural,Shingle

      Utilities & green energy

      • Sewer: Private Sewer
      • Water: Private
      • Utilities for property: Cable Available, Electricity Available, Sewer Available, Water Available

      Community & HOA

      Community
      • Features: Boat Facilities, Common Grounds/Area, Clubhouse, Fitness Center, Playground, Pickleball, Pool, Short Term Rental Allowed, Tennis Court(s), Trails/Paths, Water Access
      • Security: Security Guard
      • Subdivision: Foxwood Hills
      HOA
      • Has HOA: Yes
      • Services included: Common Areas, Pool(s), Recreation Facilities, Security
      Location
      • Region: Westminster

      Financial & listing details

      • Price per square foot: $227/sqft
      • Tax assessed value: $530,200
      • Annual tax amount: $4,558
      • Date on market: 4/13/2026
      • Cumulative days on market: 90 days
      • Listing agreement: Exclusive Right To Sell
      • Listing terms: USDA Loan

        Estimated market value

        $663,300

        $630,000 - $696,000

        $2,674/mo

        Price history

        DateEventPrice
        7/1/2026Price change$675,000-3.4%$227/sqft
        Source: WUMLS #20299923 Report a problem
        5/14/2026Price change$699,000-3.6%$235/sqft
        Source: WUMLS #20299923 Report a problem
        4/13/2026Listed for sale$725,000$244/sqft
        Source: WUMLS #20299923 Report a problem
        12/21/2025Listing removed$725,000$244/sqft
        Source: WUMLS #20293973 Report a problem
        10/24/2025Listed for sale$725,000+1410.4%$244/sqft
        Source: WUMLS #20293973 Report a problem
        9/30/2021Sold$48,000+37.1%$16/sqft
        Source: Public Record Report a problem
        6/24/2021Sold$35,000$12/sqft
        Source: WUMLS #20232050 Report a problem
        5/21/2021Pending sale$35,000$12/sqft
        Source: WUMLS #20232050 Report a problem
        9/14/2020Price change$35,000-30%$12/sqft
        Source: Cann Realty, LLC #1427341 Report a problem
        1/7/2020Listed for sale$50,000$17/sqft
        Source: Casey Group RE - Anderson #20220730 Report a problem

        Public tax history

        YearProperty taxesTax assessment
        2025$4,558 $21,210
        2024$4,558 +63.9%$21,210 +63.9%
        2023$2,781 $12,940
        2022-- --
        2021-- --
        2020-- $48,000
        2019-- $48,000
        2018-- --
        2017-- --
        2016-- --
        2015-- --
        2014-- $8,280
        2013-- --
        2012-- --
        2011-- --
        2010-- --
        Find assessor info on the county website

        Monthly payment

        Est. payment

        Payment breakdown

        Explore the cost of this home by adjusting the details. Changes won't be saved.
        All calculations are estimates and provided by Zillow, Inc. for informational purposes only. Actual amounts may vary.
        HOA fees may include property taxes on listings classified as Co-Ops. Contact the listing agent and/or owner for fee details.
        Mortgage interest rates are dependent on a number of factors, including credit score, down payment, and repayment length. Interest rate data provided by Zillow Group Marketplace, Inc. as of 1/1/1970 from various mortgage lenders with which we have lead or other similar arrangements; the Estimated Payment is an average of those rates.
        See how much you could borrow to make a competitive offer.

        Climate risks

        Neighborhood: 29693

        Getting around

        12 / 100
        Car-Dependent
        7 / 100
        Somewhat Bikeable

        Nearby schools

        GreatSchools rating
        Schools provided by the listing agent
        • Elementary: Orchard Park El
        • Middle: West Oak Middle
        • High: West Oak High

        Source: WUMLS. This data may not be complete. We recommend contacting the local school district to confirm school assignments for this home.

        A local agent can set up tours, give advice and negotiate with sellers.

        Browse local experts

        Similar homes