WELCOME TO YOUR LITTLE SLICE OF PARADISE!!!
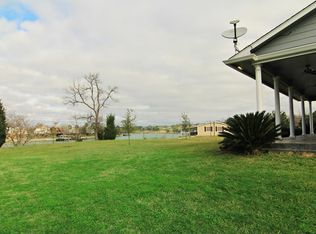
Situated on the San Jacinto River, with 283ft of river frontage, the main house was custom built in 2021. The primary bedroom has walk-in spa-like shower and a separate soaking tub that overlooks the pool/spa area & river. The primary bedroom has fully opening sliding glass doors that shows off the amazing sunsets. The main house has a couple of fun surprises on top of everything else.
The pool is heated 18,000 gallon salt water with hot tub.
Also included is a 26kw Generac Generator with an automatic transfer switch. There are 3 houses on this property included in the sale. The main house is 4023 sf, 4 bedrooms, 2.5 bathrooms & a 2 car garage.
The second house is 2350 sf, 3 bedrooms, 2 bathrooms & a 2 car garage. The third home is a 20x30 efficency cabin with a full kitchen and bathroom and a covered carport.
There is a 30x40 Shop and 2 storage buildings.
-NO HOA!! NO RESTRICTIONS!
-NEVER FLOODED, NOT EVEN DURING HARVEY!
For sale
Price cut: $300K (6/8)
$890,000
206 Elm St, Highlands, TX 77562
4beds
4,023sqft
Single Family Residence
Built in 2021
2.99 Acres Lot
$868,700 Zestimate®
$221/sqft
$-- HOA
What's special
- 74 days |
- 1,157 |
- 90 |
Zillow last checked:
Listing updated:
Listed by:
Hannah Krebs TREC #0686253 409-277-1087,
Randall Stewart Properties
Source: HAR,MLS#: 37985941
Loading...
Facts & features
Interior
Bedrooms & bathrooms
- Bedrooms: 4
- Bathrooms: 3
- Full bathrooms: 2
- 1/2 bathrooms: 1
Rooms
- Room types: Guest Suite, Quarters/Guest House, Utility Room
Primary bathroom
- Features: Primary Bath: Double Sinks, Primary Bath: Separate Shower, Primary Bath: Soaking Tub
Kitchen
- Features: Kitchen open to Family Room, Pantry, Pots/Pans Drawers, Second Sink, Soft Closing Cabinets, Soft Closing Drawers, Walk-in Pantry
Heating
- Natural Gas
Cooling
- Electric
Appliances
- Included: Disposal, Refrigerator, Wine Refrigerator, Gas Oven, Trash Compactor, Microwave, Gas Cooktop, Gas Range, Dishwasher, Instant Hot Water
- Laundry: Gas Dryer Hookup, Washer Hookup
Features
- Balcony, High Ceilings, En-Suite Bath, Primary Bed - 1st Floor, Sitting Area, Split Plan, Walk-In Closet(s)
- Flooring: Carpet
- Windows: Window Coverings
Interior area
- Total structure area: 4,023
- Total interior livable area: 4,023 sqft
Property
Parking
- Total spaces: 2
- Parking features: Attached, Additional Parking, Electric Gate, Garage Door Opener, Boat, Double-Wide Driveway, Golf Cart Garage, RV Access/Parking, Workshop in Garage
- Attached garage spaces: 2
Features
- Levels: Split Level
- Stories: 2
- Patio & porch: Covered
- Exterior features: Balcony
- Has private pool: Yes
- Pool features: Heated, In Ground, Pool/Spa Combo
- Has spa: Yes
- Spa features: Spa/Hot Tub, Private
- Has view: Yes
- View description: Water
- Has water view: Yes
- Water view: Water
- Waterfront features: Bulkhead, River Front
Lot
- Size: 2.99 Acres
- Features: Waterfront, 2 Up to 5 Acres
Details
- Additional structures: Detached Gar Apt /Quarters, Shed(s), Workshop
- Parcel number: 0410380000109
Construction
Type & style
- Home type: SingleFamily
- Architectural style: Traditional
- Property subtype: Single Family Residence
Materials
- Brick
- Foundation: Slab
- Roof: Composition
Condition
- New construction: No
- Year built: 2021
Utilities & green energy
- Water: Water District
Community & HOA
Community
- Subdivision: White Geo
Location
- Region: Highlands
Financial & listing details
- Price per square foot: $221/sqft
- Tax assessed value: $1,039,332
- Annual tax amount: $23,357
- Date on market: 4/24/2026
- Listing terms: Cash,Conventional,FHA,Owner Will Carry,VA Loan
Estimated market value
$868,700
$825,000 - $912,000
$3,212/mo
Price history
| Date | Event | Price |
|---|---|---|
| 6/8/2026 | Price change | $890,000-25.2%$221/sqft |
Source: | ||
| 4/24/2026 | Listed for sale | $1,190,000-15%$296/sqft |
Source: | ||
| 1/24/2026 | Listing removed | $1,400,000$348/sqft |
Source: | ||
| 1/3/2026 | Listed for sale | $1,400,000+366.8%$348/sqft |
Source: | ||
| 5/26/2012 | Listing removed | $299,900$75/sqft |
Source: Mary Dunn Real Estate, Inc. #85290451 Report a problem | ||
| 4/14/2012 | Listed for sale | $299,900-24.1%$75/sqft |
Source: Mary Dunn Real Estate, Inc. #85290451 Report a problem | ||
| 3/13/2012 | Listing removed | $395,000$98/sqft |
Source: Krisher-McKay, Inc., REALTORS #42727824 Report a problem | ||
| 8/26/2011 | Price change | $395,000-12%$98/sqft |
Source: Krisher-McKay, Inc., REALTORS #42727824 Report a problem | ||
| 2/25/2011 | Listed for sale | $449,000$112/sqft |
Source: Alliance Properties #70268992 Report a problem | ||
Public tax history
| Year | Property taxes | Tax assessment |
|---|---|---|
| 2025 | -- | $1,039,332 |
| 2024 | -- | -- |
| 2023 | -- | $1,104,134 +42.5% |
| 2022 | $4,514 | $774,948 +37% |
| 2021 | -- | $565,500 +4.7% |
| 2020 | $2,617 -27.3% | $540,000 |
| 2019 | $3,600 -60.4% | $540,000 +16.6% |
| 2018 | $9,094 | $463,000 +41.4% |
| 2017 | $9,094 +7.6% | $327,434 |
| 2016 | $8,456 +22.9% | $327,434 +9.9% |
| 2015 | $6,879 | $298,000 +12.6% |
| 2014 | $6,879 | $264,721 -5.8% |
| 2013 | -- | $281,147 +7.6% |
| 2010 | -- | $261,219 |
| 2009 | -- | $261,219 +12.5% |
| 2007 | -- | $232,212 +83.6% |
| 2006 | -- | $126,500 -52.2% |
| 2003 | -- | $264,600 +265.7% |
| 2002 | -- | $72,350 +2.3% |
| 2001 | -- | $70,700 +10% |
| 2000 | -- | $64,300 |
Find assessor info on the county website
Monthly payment
Est. payment$--/mo
Payment breakdown
Explore the cost of this home by adjusting the details. Changes won't be saved.All calculations are estimates and provided by Zillow, Inc. for informational purposes only. Actual amounts may vary.
HOA fees may include property taxes on listings classified as Co-Ops. Contact the listing agent and/or owner for fee details.
Mortgage interest rates are dependent on a number of factors, including credit score, down payment, and repayment length. Interest rate data provided by Zillow Group Marketplace, Inc. as of 1/1/1970 from various mortgage lenders with which we have lead or other similar arrangements; the Estimated Payment is an average of those rates.
See how much you could borrow to make a competitive offer.
Climate risks
Neighborhood: 77562
Nearby schools
GreatSchools rating
- NAHopper Primary SchoolGrades: PK-KDistance: 0.5 mi
- 5/10Highlands Junior High SchoolGrades: 6-8Distance: 1.3 mi
- 4/10Goose Creek MemorialGrades: 9-12Distance: 5.4 mi
Schools provided by the listing agent
- Elementary: Highlands Elementary School
- Middle: Highlands Junior High School
- High: Goose Creek Memorial
Source: HAR. This data may not be complete. We recommend contacting the local school district to confirm school assignments for this home.
A local agent can set up tours, give advice and negotiate with sellers.
- Texas
- Harris County
- Highlands
- 77562
- 206 Elm St


