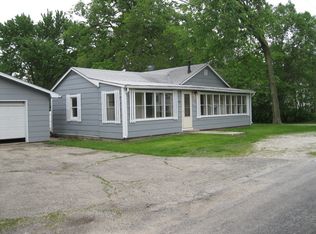
Welcome to this meticulously maintained home, where every detail reflects a decade of devoted care and thoughtful updates. Step onto the covered front porch, adorned with charming can lights, a ceiling fan, and hooks ready for your own porch swing-a perfect spot to enjoy lazy afternoons. Enter the spacious family room, where custom trim work, crown molding, and an updated light fixture create an inviting atmosphere. With eight windows bathing the room in natural light, it's a cheerful haven for relaxation and gatherings. The dining room, ideal for entertaining, boasts ample space for a large table and features crown molding and can lighting, adding a touch of elegance to every meal. In the kitchen, discover 36" cabinets crowned with stone backsplash, complemented by stainless steel appliances-all included. Easy-to-maintain floors throughout mean no fuss over carpets. Three generously sized bedrooms offer comfort and tranquility, while a recently remodeled bath (2023) adds modern convenience. The unfinished basement provides versatile space for storage, a workshop, or customization to suit your needs. Additionally, a full walk-up unfinished attic offers even more potential for expansion or storage. Outside, a barn-style garage measuring 33x23 awaits, heated by a wood-burning stove (included), providing a cozy workspace or shelter for vehicles and equipment. This home is a testament to love and attention to detail, offering comfort, functionality, and endless possibilities for its fortunate new owner. Newer Items Include: 2024-Hot water heater, new flooring in bed 3, 2023-Bathroom remodel, 2022- ext paint on garage, stone in driveway & sidewalks, 2021-family room renovation, refrigerator, stove & microwave, 2020-custom closet in bed 2, flooring, lighting, wood burning stove, gutters & garage roof, 2018-new furnace, 2015-house roof, siding & windows, front and back porch, and 2013 kitchen renovation.
Closed
Zillow last checked:
Listing updated:
Bought with:
Cindy Heckelsberg
Coldwell Banker Real Estate Group
Source: MRED as distributed by MLS GRID,MLS#: 12005461
Price history
| Date | Event | Price |
|---|---|---|
| 4/12/2024 | Sold | $260,000+8.4%$205/sqft |
Source:  MRED as distributed by MLS GRID #12005461 Report a problem MRED as distributed by MLS GRID #12005461 Report a problem | ||
| 3/24/2024 | Contingent | $239,900$189/sqft |
Source: MRED as distributed by MLS GRID #12005461 Report a problem | ||
| 3/19/2024 | Listed for sale | $239,900+605.6%$189/sqft |
Source: MRED as distributed by MLS GRID #12005461 Report a problem | ||
| 4/8/2013 | Sold | $34,000-76.3%$27/sqft |
Source: MRED as distributed by MLS GRID #08267034 Report a problem | ||
| 4/17/2006 | Sold | $143,500$113/sqft |
Source: Public Record Report a problem | ||
Get a cash offer in 3 minutes
Find out how much your home could sell for in as little as 3 minutes with a no-obligation cash offer.
Estimated market value
$273,700
