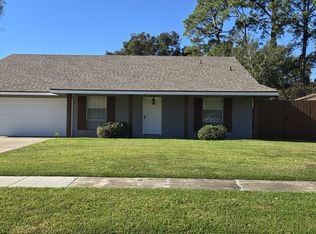
Welcome to this beautifully upgraded 3-bedroom, 2-bathroom home offering 1,917 sq ft of comfortable living in desirable Flood Zone X. Thoughtfully improved from top to bottom, this property blends modern updates with everyday convenience.Step inside to an inviting living area featuring no carpet throughout, making it both stylish and low-maintenance. The home includes a cozy fireplace, perfect for gathering and relaxing.The kitchen has been refreshed with granite countertops, updated appliances, and newer windows that bring in abundant natural light. All appliances will remain, offering a move-in-ready experience.Both bathrooms have been upgraded, including enhanced showers and modern finishes. Major home upgrades provide peace of mind, including a new roof, new attic installation, duct work, reinstalled attic, HVAC (2018), and hot water system.Outside, enjoy the charm of a welcoming front porch along with additional storage, giving you even more functionality and space.With its extensive improvements and thoughtful features, this home is truly ready for its next owners to enjoy.
Sold
Price Unknown
206 Elmwood Dr, Lafayette, LA 70503
3beds
1,917sqft
Single Family Residence
Built in ----
9,879 Square Feet Lot
$259,900 Zestimate®
$--/sqft
$1,964 Estimated rent
Home value
$259,900
$244,000 - $278,000
$1,964/mo
Zestimate® history
Owner options
List your home for rent
$1,964/mo
Rent Zestimate®
Find your next renter with Zillow Rental Manager. Plus, with online applications, you can quickly screen prospective tenants – for free.
$1,964/mo
Rent Zestimate®
Refinance and save
Refinancing to a lower rate could help reduce your monthly payments and save thousands over the life of the loan.
Explore your selling options
Work with a Zillow partner agent
Leverage their expertise and Zillow's premium Showcase listings to get your home seen by more buyers.
Get startedList with your own agent
Get your home in front of millions of buyers by listing it on Zillow.
Learn how to do itSell it yourself
Take full control of how buyers see your home on Zillow by listing For Sale by Owner (FSBO).
List your homeWhat's special
Additional storageNew roofUpdated appliancesWelcoming front porchCozy fireplaceAll appliances will remain
Zillow last checked:
Listing updated:
Listed by:
Blake T Arceneaux,
EXP Realty, LLC,
Tina G Ardoin,
EXP Realty, LLC
Source: RAA,MLS#: 2500006430
Facts & features
Interior
Bedrooms & bathrooms
- Bedrooms: 3
- Bathrooms: 2
- Full bathrooms: 2
Heating
- Central
Cooling
- Central Air
Appliances
- Included: Dishwasher, Dryer, Microwave, Refrigerator, Washer, Electric Stove Con
Features
- High Ceilings, Beamed Ceilings, Crown Molding, Vaulted Ceiling(s), Granite Counters
- Flooring: Tile, Wood Laminate
- Windows: Window Treatments
- Number of fireplaces: 1
- Fireplace features: 1 Fireplace
Interior area
- Total interior livable area: 1,917 sqft
Property
Parking
- Total spaces: 2
- Parking features: Attached, Carport
- Carport spaces: 2
Features
- Stories: 1
- Patio & porch: Porch
Lot
- Size: 9,879 Square Feet
- Dimensions: 65 x 152
- Features: 0 to 0.5 Acres, Landscaped, Level
Details
- Additional structures: Storage
- Parcel number: 6041417
- Special conditions: Arms Length
Construction
Type & style
- Home type: SingleFamily
- Architectural style: Traditional
- Property subtype: Single Family Residence
Materials
- Brick Veneer
- Foundation: Slab
- Roof: Composition
Condition
- Updated/Remodeled
Utilities & green energy
- Electric: Elec: City
- Gas: Gas: City
- Sewer: Public Sewer
Community & HOA
Community
- Subdivision: Broadmoor Terrace
Location
- Region: Lafayette
Financial & listing details
- Tax assessed value: $197,480
- Annual tax amount: $2,078
- Date on market: 12/19/2025
- Electric utility on property: Yes
Price history
| Date | Event | Price |
|---|---|---|
| 2/18/2026 | Sold | -- |
Source:  RAA #2500006430 Report a problem RAA #2500006430 Report a problem | ||
| 1/17/2026 | Pending sale | $269,000$140/sqft |
Source: RAA #2500006430 Report a problem | ||
| 1/10/2026 | Price change | $269,000-3.6%$140/sqft |
Source: RAA #2500006430 Report a problem | ||
| 12/19/2025 | Listed for sale | $279,000+41.3%$146/sqft |
Source: RAA #2500006430 Report a problem | ||
| 2/26/2013 | Sold | -- |
Source: Public Record Report a problem | ||
| 12/31/2012 | Listed for sale | $197,500$103/sqft |
Source: Keaty Real Estate Company #L12240857 Report a problem | ||
Public tax history
| Year | Property taxes | Tax assessment |
|---|---|---|
| 2024 | $2,078 +9.1% | $19,748 +8.4% |
| 2023 | $1,905 0% | $18,211 |
| 2022 | $1,906 -0.3% | $18,211 |
| 2021 | $1,912 +0.3% | $18,211 |
| 2020 | $1,906 +4.3% | $18,211 |
| 2019 | $1,828 -1.7% | $18,211 |
| 2018 | $1,858 +51.7% | $18,211 |
| 2017 | $1,225 | $18,211 0% |
| 2015 | $1,225 +0% | $18,212 |
| 2013 | $1,225 +46.9% | $18,212 +4.8% |
| 2011 | $834 +0.2% | $17,370 |
| 2010 | $833 -27.2% | $17,370 |
| 2008 | $1,143 +102.9% | $17,370 +48.7% |
| 2006 | $563 +0.6% | $11,680 |
| 2005 | $560 +38% | $11,680 +8.4% |
| 2002 | $406 +7.6% | $10,770 |
| 2001 | $377 +88.4% | $10,770 +25.1% |
| 2000 | $200 | $8,610 |
Find assessor info on the county website
Neighborhood: 70503
Nearby homes
- $184,800-- bd-- ba1.9k sqft208 Elmwood Dr, Lafayette, LA 70503Off Market
- $183,100-- bd-- ba1.6k sqft204 Elmwood Dr, Lafayette, LA 70503Off Market
- $288,6003 bd3 ba2.2k sqft210 Elmwood Dr, Lafayette, LA 70503Off Market
- $349,8005 bd3 ba2.8k sqft202 Elmwood Dr, Lafayette, LA 70503Off Market

- $209,4003 bd2 ba1.6k sqft209 Orangewood Dr, Lafayette, LA 70503Off Market
- $222,100-- bd-- ba2.7k sqft217 Orangewood Dr, Lafayette, LA 70503Off Market
- $202,900-- bd-- ba1.5k sqft207 Elmwood Dr, Lafayette, LA 70503Off Market
- $204,600-- bd-- ba1.5k sqft209 Elmwood Dr, Lafayette, LA 70503Off Market
Nearby schools
GreatSchools rating
- 9/10Broadmoor Elementary SchoolGrades: PK-5Distance: 0.7 mi
- 9/10Edgar Martin Middle SchoolGrades: 6-8Distance: 0.3 mi
- 9/10Lafayette High SchoolGrades: 9-12Distance: 2.2 mi
Schools provided by the listing agent
- Elementary: Broadmoor
- Middle: Edgar Martin
- High: Lafayette
Source: RAA. This data may not be complete. We recommend contacting the local school district to confirm school assignments for this home.
Sell for more on Zillow
Get a Zillow Showcase℠ listing at no additional cost and you could sell for .
$259,900
2% more
+$5,198
With Zillow Showcase(estimated)
$265,098
- Louisiana
- Lafayette Parish
- Lafayette
- 70503
- 206 Elmwood Dr
Nearby cities
Nearby zip codes
Other Lafayette Topics
