Skip main navigation
Sold for $1,507,500
  • $1,507,500

    206 Euclid Ave, Birmingham, AL 35213

    3beds
    2,705sqft
    Single Family Residence
    Built in 1943
    0.26 Acres Lot
    $1,513,000 Zestimate®
    $557/sqft
    $4,654 Estimated rent

    Home value

    $1,513,000

    $1.44M - $1.60M

    $4,654/mo

    Zestimate® history
    Loading
    Loading...

    Owner options

    List your home for rent

    $4,654/mo

    Rent Zestimate®

    Find your next renter with Zillow Rental Manager. Plus, with online applications, you can quickly screen prospective tenants – for free.

    Learn more

    $4,654/mo

    Rent Zestimate®

    Refinance and save

    $7,140/mo

    Est. payment

    Refinancing to a lower rate could help reduce your monthly payments and save thousands over the life of the loan.

    See today's rates

    $7,140/mo

    Est. payment

    Explore your selling options

    Work with a Zillow partner agent

    Leverage their expertise and Zillow's premium Showcase listings to get your home seen by more buyers.

    Get started

    List with your own agent

    Get your home in front of millions of buyers by listing it on Zillow.

    Learn how to do it

    Sell it yourself

    Take full control of how buyers see your home on Zillow by listing For Sale by Owner (FSBO).

    List your home

    What's special

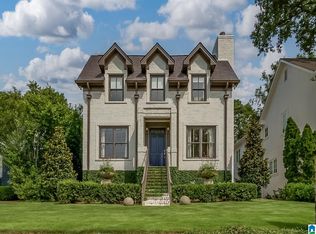
    Charming one-level home in the heart of Crestline Village, just a short walk to beloved shops and restaurants. This beautifully updated residence offers 3 spacious bedrooms and 3 renovated baths. The primary suite features a cozy sitting area overlooking the back patio, along with a luxurious bath complete with separate vanities, soaking tub, and walk-in shower. A large den with fireplace provides inviting living space, while the renovated kitchen showcases top-of-the-line appliances, new cabinetry, and designer wall tile. Upstairs, a versatile bonus room—perfect for a playroom or additional storage—leads to a generous walk-in attic.

    Zillow last checked:

    Listing updated:

    Listed by:

    Stephanie Robinson srobinson@realtysouth.com,

    RealtySouth-MB-Cahaba Rd

    Bought with:

    Stephanie Robinson

    RealtySouth-MB-Cahaba Rd

    Source: GALMLS,MLS#: 21446009MLS Logo

    Facts & features

    Interior

    Bedrooms & bathrooms
    • Bedrooms: 3
    • Bathrooms: 3
    • Full bathrooms: 3
    Primary bedroom
    • Level: First
    Bedroom 1
    • Level: First
    Bedroom 2
    • Level: First
    Primary bathroom
    • Level: First
    Bathroom 1
    • Level: First
    Dining room
    • Level: First
    Family room
    • Level: First
    Kitchen
    • Features: Stone Counters
    • Level: First
    Living room
    • Level: First
    Basement
    • Area: 0
    Heating
    • Central, Natural Gas
    Cooling
    • Central Air, Ceiling Fan(s)
    Appliances
    • Included: Convection Oven, Gas Cooktop, Dishwasher, Freezer, Electric Oven, Double Oven, Plumbed for Gas in Kit, Refrigerator, Stainless Steel Appliance(s), Gas Water Heater
    • Laundry: Electric Dryer Hookup, Washer Hookup, Main Level, Laundry Room, Laundry (ROOM), Yes
    Features
    • Recessed Lighting, Sound System, Wet Bar, Cathedral/Vaulted, Crown Molding, Smooth Ceilings, Soaking Tub, Separate Shower, Double Vanity, Sitting Area in Master, Walk-In Closet(s)
    • Flooring: Carpet, Hardwood, Tile
    • Windows: Bay Window(s)
    • Basement: Crawl Space
    • Attic: Walk-In,Yes
    • Number of fireplaces: 2
    • Fireplace features: Brick (FIREPL), Marble (FIREPL), Den, Living Room, Gas, Wood Burning
    Interior area
    • Total interior livable area: 2,705 sqft
    • Finished area above ground: 2,705
    • Finished area below ground: 0

    Property

    Parking
    • Parking features: Driveway, Parking (MLVL)
    • Has uncovered spaces: Yes
    Features
    • Levels: One and One Half
    • Stories: 1
    • Patio & porch: Open (PATIO), Patio, Porch
    • Pool features: None
    • Fencing: Fenced
    • Has view: Yes
    • View description: None
    • Waterfront features: No
    Lot
    • Size: 0.26 Acres
    • Features: Interior Lot, Few Trees
    Details
    • Additional structures: Storage
    • Parcel number: 2300333009027.000
    • Special conditions: N/A

    Construction

    Type & style
    • Home type: SingleFamily
    • Property subtype: Single Family Residence
    Materials
    • Shingle Siding
    Condition
    • Year built: 1943

    Utilities & green energy

    • Water: Public
    • Utilities for property: Sewer Connected

    Community & neighborhood

    Location
    • Region: Birmingham
    • Subdivision: Crestline

    Other

    Other facts
    • Price range: $1.5M - $1.5M
    • Road surface type: Paved

    Price history

    DateEventPrice
    4/2/2026Sold$1,507,500+51.5%$557/sqft
    Source: GALMLS #21446009 Report a problem
    3/19/2026Pending sale$995,000$368/sqft
    Source: GALMLS #21446009 Report a problem
    3/16/2026Listed for sale$995,000+27.6%$368/sqft
    Source: GALMLS #21446009 Report a problem
    9/2/2023Listing removed--
    Source: GALMLS #1291048 Report a problem
    9/1/2021Sold$780,000-2.4%$288/sqft
    Source: GALMLS #1291048 Report a problem
    8/9/2021Contingent$799,000$295/sqft
    Source: GALMLS #1291048 Report a problem
    8/2/2021Price change$799,000-2.4%$295/sqft
    Source: GALMLS #1291048 Report a problem
    7/12/2021Listed for sale$819,000+22.7%$303/sqft
    Source: GALMLS #1291048 Report a problem
    12/10/2014Sold$667,250+19.2%$247/sqft
    Source: GALMLS #611777 Report a problem
    3/16/2009Sold$560,000+23.8%$207/sqft
    Source: Public Record Report a problem
    4/13/2004Sold$452,500+101.1%$167/sqft
    Source: Public Record Report a problem
    2/24/1998Sold$225,000$83/sqft
    Source: Public Record Report a problem

    Public tax history

    YearProperty taxesTax assessment
    2025$9,766 $90,080
    2024$9,766 +11.1%$90,080 +11%
    2023$8,793 +17.2%$81,160 +17%
    2022$7,505 +24.1%$69,340 +23.9%
    2021$6,047 $55,960
    2020$6,047 +10.2%$55,960
    2019$5,487 -14.8%$55,960 -14.7%
    2018$6,439 +6.8%$65,580 +6.8%
    2017$6,028 -0.6%$61,420 -0.6%
    2016$6,063 +7%$61,780 +3.7%
    2015$5,669 +14.9%$59,560 +8.5%
    2014$4,934 $54,880
    2013$4,934 $54,880 +10.1%
    2012$4,934 -3.2%$49,836 -3.2%
    2011$5,096 $51,480
    2010$5,096 +10.7%$51,480 +10.7%
    2009$4,603 -0.9%$46,500 -0.9%
    2008$4,646 -5%$46,930 -5%
    2007$4,891 +1.2%$49,400 +1.2%
    2006$4,833 +15.2%$48,810 +15.1%
    2005$4,196 +17.8%$42,390 -41.1%
    2004$3,562 +17.1%$71,960 +17.1%
    2003$3,041 +26.8%$61,440 +153.7%
    2002$2,398 $24,220
    2001$2,398 $24,220
    2000$2,398 $24,220

    Find assessor info on the county website

    Neighborhood: 35213

    Nearby schools

    GreatSchools rating
    Schools provided by the listing agent
    • Elementary: Crestline
    • Middle: Mountain Brook
    • High: Mountain Brook

    Source: GALMLS. This data may not be complete. We recommend contacting the local school district to confirm school assignments for this home.

    Get a cash offer in 3 minutes
    Find out how much your home could sell for in as little as 3 minutes with a no-obligation cash offer.
    Estimated market value
    $1,513,000
    Get a cash offer in 3 minutes
    Find out how much your home could sell for in as little as 3 minutes with a no-obligation cash offer.
    Estimated market value
    $1,513,000