Skip main navigation
Closed
  • $482,500

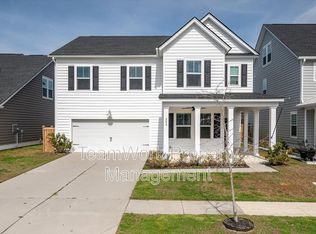
    206 Evergreen Ave, Summerville, SC 29485

    6beds
    3,565sqft
    Single Family Residence
    Built in 2020
    6,098 Square Feet Lot
    $479,100 Zestimate®
    $135/sqft
    $3,689 Estimated rent

    Home value

    $479,100

    Estimated sales range

    Not available

    $3,689/mo

    Zestimate® history
    Loading
    Loading...

    Owner options

    List your home for rent

    $3,689/mo

    Rent Zestimate®

    Find your next renter with Zillow Rental Manager. Plus, with online applications, you can quickly screen prospective tenants – for free.

    Learn more

    $3,689/mo

    Rent Zestimate®

    Refinance and save

    $2,839/mo

    Est. payment

    Refinancing to a lower rate could help reduce your monthly payments and save thousands over the life of the loan.

    See today's rates

    $2,839/mo

    Est. payment

    Explore your selling options

    Work with a Zillow partner agent

    Leverage their expertise and Zillow's premium Showcase listings to get your home seen by more buyers.

    Get started

    List with your own agent

    Get your home in front of millions of buyers by listing it on Zillow.

    Learn how to do it

    Sell it yourself

    Take full control of how buyers see your home on Zillow by listing For Sale by Owner (FSBO).

    List your home

    What's special

    Private officeFully fenced yardGorgeous kitchenLarge islandReading cornerPet retreatOpen family room
    Welcome to 206 Evergreen Ave - Where Every Room Tells a Story. Step inside this beautifully upgraded Fulton floor plan in the heart of Summers Corner, and imagine how your story begins here.As you walk through the front door, the private office is to the right, perfect for quiet mornings of focus or productive work-from-home days. The formal dining room across the way sets the stage for family gatherings and celebrations. The open family room flows into a gorgeous kitchen with a large island, gas range, quartz countertops, and pantry; ideal for weeknight dinners or hosting friends.A guest suite with a private bath and custom closet offers comfort and privacy for visitors. Under the staircase, a cozy nook adds charm, ready to be a reading corner, pet retreat, or clever storage space. Upstairs, four bedrooms provide room for everyone, along with a convenient second-floor laundry room, making everyday living a breeze. The primary suite is a retreat of its own, featuring a spa-like bath with double vanities, soaking tub, walk-in shower, and oversized custom closet. On the third floor, a private bedroom with its own bath and closet offers flexibility for a teen suite, gym, or quiet getaway. Step out back to a fully fenced yard; ready for play, gardening, or weekend barbecues. Relax on the screened porch or sip coffee on the front porch overlooking the park and playground across the street. Best of all, this home is truly move-in ready. No waiting for a new build; just unpack, settle in, and start your next chapter right away. Living in Summers Corner means trails, Buffalo Lake, a community pool, and the Corner House Café nearby. Plus, future access to the Summers Corner Club with pools and splash pads adds even more excitement. All within the award-winning Dorchester District 2 school zone. This home blends convenience, charm, and modern upgrades; perfect for those ready to begin their story today.

    Zillow last checked:

    Listing updated:

    Listed by:

    Coldwell Banker Realty

    Bought with:

    Keller Williams Realty Charleston

    Source: CTMLS,MLS#: 25024523MLS Logo

    Facts & features

    Interior

    Bedrooms & bathrooms
    • Bedrooms: 6
    • Bathrooms: 5
    • Full bathrooms: 4
    • 1/2 bathrooms: 1
    Rooms
    • Room types: Family Room, Loft, Office, Dining Room, Eat-In-Kitchen, Family, Laundry, Mother-In-Law Suite, Pantry, Separate Dining, Study
    Heating
    • Central, Natural Gas
    Cooling
    • Central Air
    Appliances
    • Laundry: Electric Dryer Hookup, Washer Hookup, Laundry Room
    Features
    • Ceiling - Smooth, High Ceilings, Garden Tub/Shower, Kitchen Island, Walk-In Closet(s), Ceiling Fan(s), Eat-in Kitchen, In-Law Floorplan, Pantry
    • Flooring: Carpet, Ceramic Tile, Laminate
    • Has fireplace: No
    Interior area
    • Total structure area: 3,565
    • Total interior livable area: 3,565 sqft

    Property

    Parking
    • Total spaces: 2
    • Parking features: Garage, Attached, Garage Door Opener
    • Attached garage spaces: 2
    Features
    • Levels: Three Or More
    • Stories: 3
    • Patio & porch: Covered, Front Porch, Screened
    • Exterior features: Rain Gutters
    • Fencing: Privacy,Wood
    Lot
    • Size: 6,098 Square Feet
    • Features: 0 - .5 Acre
    Details
    • Parcel number: 1680206007000

    Construction

    Type & style
    • Home type: SingleFamily
    • Architectural style: Traditional
    • Property subtype: Single Family Residence
    Materials
    • Vinyl Siding
    • Foundation: Slab
    • Roof: Architectural
    Condition
    • New construction: No
    • Year built: 2020

    Utilities & green energy

    • Sewer: Public Sewer
    • Water: Public
    • Utilities for property: Dominion Energy, Dorchester Cnty Water and Sewer Dept

    Community & HOA

    Community
    • Features: Dog Park, Park, Pool, Trash, Walk/Jog Trails
    • Subdivision: Summers Corner
    Location
    • Region: Summerville

    Financial & listing details

    • Price per square foot: $135/sqft
    • Tax assessed value: $495,002
    • Annual tax amount: $4,218
    • Date on market: 9/8/2025
    • Listing terms: Cash,Conventional,FHA,USDA Loan,VA Loan

    Price history

    DateEventPrice
    10/6/2025Sold$482,500-3.5%$135/sqft
    Source: CTMLS #25024523 Report a problem
    9/8/2025Listed for sale$499,900-4.8%$140/sqft
    Source: CTMLS #25024523 Report a problem
    8/8/2025Listing removed$525,000$147/sqft
    Source: CTMLS #25011153 Report a problem
    7/31/2025Price change$525,000-0.9%$147/sqft
    Source: CTMLS #25011153 Report a problem
    7/17/2025Price change$530,000-3.4%$149/sqft
    Source: CTMLS #25011153 Report a problem
    7/3/2025Price change$548,500-0.2%$154/sqft
    Source: CTMLS #25011153 Report a problem
    6/24/2025Price change$549,500-1%$154/sqft
    Source: CTMLS #25011153 Report a problem
    6/11/2025Price change$554,900-0.6%$156/sqft
    Source: CTMLS #25011153 Report a problem
    5/22/2025Price change$558,500-1%$157/sqft
    Source: CTMLS #25011153 Report a problem
    4/25/2025Listed for sale$563,900+32.7%$158/sqft
    Source: CTMLS #25011153 Report a problem
    6/18/2021Sold$424,900+1.2%$119/sqft
    Source: CTMLS #21011494 Report a problem
    4/30/2021Listed for sale$419,900+17.3%$118/sqft
    Source: CTMLS #21011494 Report a problem
    5/15/2020Sold$357,835$100/sqft
    Source: CTMLS #19029154 Report a problem

    Public tax history

    YearProperty taxesTax assessment
    2024$4,218 $19,800 +17.6%
    2023-- $16,840 -33.3%
    2022-- $25,260
    2021-- $25,260 +952.5%
    2020-- $2,400
    Find assessor info on the county website

    Neighborhood: 29485

    Nearby schools

    GreatSchools rating
    Schools provided by the listing agent
    • Elementary: Sand Hill
    • Middle: East Edisto
    • High: Ashley Ridge

    Source: CTMLS. This data may not be complete. We recommend contacting the local school district to confirm school assignments for this home.

    Get a cash offer in 3 minutes
    Find out how much your home could sell for in as little as 3 minutes with a no-obligation cash offer.
    Estimated market value
    $479,100
    Get a cash offer in 3 minutes
    Find out how much your home could sell for in as little as 3 minutes with a no-obligation cash offer.
    Estimated market value
    $479,100