***MULTIPLE OFFERS RECEIVED***Exciting news! ***OFFER DEADLINE SET FOR 3/10/25 MIDNIGHT-SELLER DECISION NO LATER THAN 3/11/25*** Your dream home awaits! Adorable 2-story semi-detached home, complete with a brand-new deck covered by a beautiful gazebo and adorned by a brand new hot tub – perfect for outdoor entertaining. Inside, you'll find new luxury vinyl plank flooring on the first floor and a stunning kitchen featuring newer quartz countertops and a deep, partitioned sink. The first floor also includes a convenient laundry room with a washer and dryer, as well as a half bathroom for your convenience. Upstairs, discover a primary bedroom with an en-suite bathroom, two additional bedrooms, and another full bathroom. The finished lower level offers two additional rooms and a utility room for storage. This home also boasts a newer roof, installed in December 2021, and is ideally located for commuting. Sellers will consider including a 1 full year Cinch Home Warranty with an acceptable offer. Showings begin March 8, 2025 with a kick off Open House! Don't miss out on this incredible opportunity! Call today for more information, as there are currently no other homes available in this highly sought-after development.
Sold for $292,000
$292,000
206 Evergreen Ln, Fleetwood, PA 19522
3beds
1,917sqft
Townhouse, Single Family Residence
Built in 1998
4,051 Square Feet Lot
$313,400 Zestimate®
$152/sqft
$2,272 Estimated rent
Home value
$313,400
$288,000 - $342,000
$2,272/mo
Zestimate® history
Owner options
List your home for rent
$2,272/mo
Rent Zestimate®
Find your next renter with Zillow Rental Manager. Plus, with online applications, you can quickly screen prospective tenants – for free.
$2,272/mo
Rent Zestimate®
Refinance and save
$1,964/mo
Est. payment
Refinancing to a lower rate could help reduce your monthly payments and save thousands over the life of the loan.
$1,964/mo
Est. payment
Explore your selling options
Work with a Zillow partner agent
Leverage their expertise and Zillow's premium Showcase listings to get your home seen by more buyers.
Get startedList with your own agent
Get your home in front of millions of buyers by listing it on Zillow.
Learn how to do itSell it yourself
Take full control of how buyers see your home on Zillow by listing For Sale by Owner (FSBO).
List your homeWhat's special
Newer roofBrand new hot tubConvenient laundry roomStunning kitchenNewer quartz countertops
Zillow last checked:
Listing updated:
Listed by:
Rose M. Beck 570-778-0917,
RE/MAX of Reading
Bought with:
nonmember
NON MBR Office
Source: GLVR,MLS#: 752655 Originating MLS: Lehigh Valley MLS
Originating MLS: Lehigh Valley MLSFacts & features
Interior
Bedrooms & bathrooms
- Bedrooms: 3
- Bathrooms: 3
- Full bathrooms: 2
- 1/2 bathrooms: 1
Heating
- Forced Air, Gas
Cooling
- Central Air, Ceiling Fan(s)
Appliances
- Included: Dryer, Dishwasher, Gas Oven, Gas Range, Gas Water Heater, Microwave, Refrigerator, Washer
- Laundry: Washer Hookup, Dryer Hookup, Main Level
Features
- Dining Area, Eat-in Kitchen, Family Room Lower Level, Traditional Floorplan
- Flooring: Carpet, Luxury Vinyl, Luxury VinylPlank, Vinyl
- Basement: Full,Concrete,Partially Finished
Interior area
- Total interior livable area: 1,917 sqft
- Finished area above ground: 1,498
- Finished area below ground: 419
Property
Parking
- Total spaces: 2
- Parking features: Attached, Built In, Driveway, Garage
- Attached garage spaces: 2
- Has uncovered spaces: Yes
Features
- Stories: 2
- Patio & porch: Covered, Deck
- Exterior features: Deck, Fence, Hot Tub/Spa, Shed
- Has spa: Yes
- Fencing: Yard Fenced
Lot
- Size: 4,051 Square Feet
Details
- Additional structures: Gazebo, Shed(s)
- Parcel number: 44544101161115
- Zoning: R-2
- Special conditions: None
Construction
Type & style
- Home type: SingleFamily
- Architectural style: Contemporary
- Property subtype: Townhouse, Single Family Residence
- Attached to another structure: Yes
Materials
- Brick Veneer, Vinyl Siding
- Foundation: Basement
- Roof: Asphalt,Fiberglass
Condition
- Unknown
- Year built: 1998
Utilities & green energy
- Electric: 200+ Amp Service, Circuit Breakers
- Sewer: Public Sewer
- Water: Public
- Utilities for property: Cable Available
Community & HOA
Community
- Subdivision: Not in Development
Location
- Region: Fleetwood
Financial & listing details
- Price per square foot: $152/sqft
- Tax assessed value: $87,900
- Annual tax amount: $4,431
- Date on market: 9/19/2025
- Cumulative days on market: 14 days
- Listing terms: Cash,Conventional,FHA,USDA Loan,VA Loan
- Ownership type: Fee Simple
Price history
| Date | Event | Price |
|---|---|---|
| 5/13/2025 | Sold | $292,000+10.2%$152/sqft |
Source:  GLVR #752655 Report a problem GLVR #752655 Report a problem | ||
| 3/13/2025 | Pending sale | $264,900$138/sqft |
Source:  Bright MLS #PABK2053798 Report a problem Bright MLS #PABK2053798 Report a problem | ||
| 3/12/2025 | Listing removed | $264,900$138/sqft |
Source: GLVR #752655 Report a problem | ||
| 2/27/2025 | Listed for sale | $264,900+149.9%$138/sqft |
Source: GLVR #752655 Report a problem | ||
| 11/12/2002 | Sold | $106,000$55/sqft |
Source: Public Record Report a problem | ||
Public tax history
| Year | Property taxes | Tax assessment |
|---|---|---|
| 2025 | $4,560 +6.4% | $87,900 +2.3% |
| 2024 | $4,287 +3.5% | $85,900 |
| 2023 | $4,142 +1% | $85,900 |
| 2022 | $4,099 | $85,900 |
| 2021 | $4,099 +1.1% | $85,900 |
| 2020 | $4,056 | $85,900 |
| 2019 | $4,056 +1.6% | $85,900 |
| 2018 | $3,992 +2.3% | $85,900 |
| 2017 | $3,903 +246.7% | $85,900 |
| 2016 | $1,126 | $85,900 |
| 2015 | $1,126 | $85,900 |
| 2014 | -- | $85,900 |
| 2013 | -- | $85,900 |
| 2012 | -- | $85,900 |
| 2011 | -- | $85,900 |
| 2010 | -- | $85,900 |
| 2009 | -- | $85,900 |
| 2008 | -- | $85,900 |
| 2007 | -- | $85,900 |
| 2006 | -- | $85,900 |
| 2005 | -- | $85,900 |
| 2004 | -- | $85,900 |
| 2003 | -- | $85,900 |
| 2002 | -- | $85,900 |
| 2000 | -- | $85,900 |
Find assessor info on the county website
Neighborhood: 19522
Nearby homes
- $276,9003 bd2 ba1.3k sqft204 Evergreen Ln, Fleetwood, PA 19522Off Market
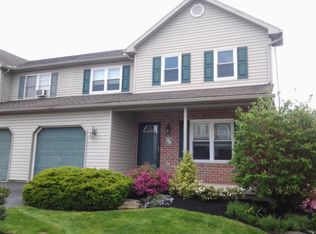
- $297,1003 bd3 ba1.8k sqft208 Evergreen Ln, Fleetwood, PA 19522Off Market

- $303,2003 bd3 ba1.6k sqft202 Evergreen Ln, Fleetwood, PA 19522Off Market
- $238,8003 bd1 ba1.2k sqft207 Hickory Dr, Fleetwood, PA 19522Off Market
- $238,3003 bd1 ba1.2k sqft205 Hickory Dr, Fleetwood, PA 19522Off Market
- $302,7003 bd3 ba1.4k sqft210 Evergreen Ln, Fleetwood, PA 19522Off Market
- $245,0003 bd2 ba1.2k sqft209 Hickory Dr, Fleetwood, PA 19522Sold
- $263,5003 bd1 ba1.2k sqft203 Hickory Dr, Fleetwood, PA 19522Off Market
Nearby schools
GreatSchools rating
- 6/10Fleetwood Middle SchoolGrades: 5-8Distance: 1 mi
- 7/10Fleetwood Senior High SchoolGrades: 9-12Distance: 1.2 mi
- NARichmond El SchoolGrades: K-4Distance: 2.4 mi
Schools provided by the listing agent
- Elementary: Fleetwood
- Middle: Fleetwood
- High: Fleetwood
Source: GLVR. This data may not be complete. We recommend contacting the local school district to confirm school assignments for this home.
Get a cash offer in 3 minutes
Find out how much your home could sell for in as little as 3 minutes with a no-obligation cash offer.
Estimated market value
$313,400
Get a cash offer in 3 minutes
Find out how much your home could sell for in as little as 3 minutes with a no-obligation cash offer.
Estimated market value
$313,400
- Pennsylvania
- Berks County
- Fleetwood
- 19522
- 206 Evergreen Ln
Nearby cities
Nearby zip codes
Other Fleetwood Topics
