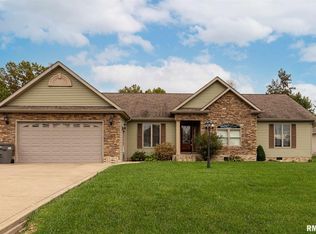
Welcome home to this beautifully designed 4-bedroom, 2-bath home. From the moment you step inside, you’re greeted by a wide, inviting foyer that sets the tone with soaring ceilings and rich engineered hardwood floors that flow seamlessly into the main living space. The spacious living room is filled with natural light thanks to a wall of large windows overlooking the backyard. The open kitchen features dark cabinetry and stainless-steel appliances: granite countertops, and a central island with a sink overlooking the dining area. Enjoy two outdoor patios—one screened-in and one open—both with concrete pads. The split floor plan offers privacy and comfort. On one side of the home, the spacious owner’s suite provides a peaceful retreat, complete with dual vanities, a soaking tub, a separate tile shower, and a generous walk-in closet. On the opposite side, you’ll find three additional bedrooms and a full bath, all offering large closets and plenty of space for family, guests, or a home office.
Sold for $355,000
Zillow last checked:
Listing updated:
Bought with:
Cindy G Gibbons, 475217482
Indigo Realty LLC
Source: RMLS Alliance as distributed by MLS GRID,MLS#: PA1265109 Originating MLS: Peoria Area Association of Realtors
Originating MLS: Peoria Area Association of Realtors
Price history
| Date | Event | Price |
|---|---|---|
| 5/28/2026 | Sold | $355,000-1.4%$178/sqft |
Source:  RMLS Alliance as distributed by MLS GRID #PA1265109 Report a problem RMLS Alliance as distributed by MLS GRID #PA1265109 Report a problem | ||
| 4/16/2026 | Contingent | $359,900$180/sqft |
Source: RMLS Alliance as distributed by MLS GRID #PA1265109 Report a problem | ||
| 3/25/2026 | Listed for sale | $359,900+20.8%$180/sqft |
Source: RMLS Alliance as distributed by MLS GRID #PA1265109 Report a problem | ||
| 5/5/2023 | Sold | $298,000-9.7%$149/sqft |
Source:  MRED as distributed by MLS GRID #EB448299 Report a problem MRED as distributed by MLS GRID #EB448299 Report a problem | ||
| 4/17/2023 | Contingent | $330,000$165/sqft |
Source: RMLS Alliance as distributed by MLS GRID #EB448299 Report a problem | ||
| 4/12/2023 | Listed for sale | $330,000$165/sqft |
Source: RMLS Alliance as distributed by MLS GRID #EB448299 Report a problem | ||
| 4/3/2023 | Contingent | $330,000$165/sqft |
Source: RMLS Alliance as distributed by MLS GRID #EB448299 Report a problem | ||
| 3/27/2023 | Listed for sale | $330,000$165/sqft |
Source: RMLS Alliance as distributed by MLS GRID #EB448299 Report a problem | ||


Get pre-qualified for a loan
At Zillow Home Loans, we can pre-qualify you in as little as 5 minutes with no impact to your credit score.An equal housing lender. NMLS #10287.
