Charming and fully updated home located on a quiet cul-de-sac next to a greenbelt in Hideaway with modern touches inside and out. Step into this beautifully refreshed 3 bedroom 2 full bathroom home where no detail has been overlooked. With a thoughtful blend of style, functionality, and durability, this home and property offers updates that enhance both its interior and exterior charm. Interior Updates include fresh paint throughout. All-new blinds and curtains. New remote-controlled ceiling fans, new interior lighting fixtures, and an architectural beam installed in the great room. Sliding Barn Door, a custom touch that enhances both function and design. Main and guest bathrooms completely remodeled from the studs up, including new green board, stunning tile work, flooring and fixtures. Step outside to enjoy secluded and serene vistas of lush greenery right from your backyard or breathtaking golf course views in your front yard. Exterior Updates include fresh exterior paint on both the house and garage. New front glass storm door along with cedar-stained accent posts for a welcoming entrance and added warmth. Rear deck repainted, and a new architectural fence installed for a polished backyard. Retaining wall rebuilt, underground drainage, and extensive forestry management performed, including the removal of potential hazardous trees. Too many updates to list here, see additional documents. Community Perks include endless recreation. Enjoy access to three sparkling lakes, multiple golf courses, community pool, beach area, tennis courts, pickle ball and more. Dining Options include choosing between casual bites at the bar and grill or refined dining at the community restaurant. 24-hour gated security for your safety and peace of mind. This thoughtfully upgraded home with gorgeous and durable flooring throughout is perfect for those seeking a combination of modern features, practical updates, and peace of mind. Don’t miss out on this meticulously cared-for gem!
Sold
Price Unknown
206 Fairlawn Dr, Hideaway, TX 75771
3beds
1,650sqft
Single Family Residence
Built in 1974
-- sqft lot
$321,700 Zestimate®
$--/sqft
$2,016 Estimated rent
Home value
$321,700
$299,000 - $344,000
$2,016/mo
Zestimate® history
Owner options
List your home for rent
$2,016/mo
Rent Zestimate®
Find your next renter with Zillow Rental Manager. Plus, with online applications, you can quickly screen prospective tenants – for free.
$2,016/mo
Rent Zestimate®
Refinance and save
$284/mo
Est. payment
Refinancing to a lower rate could help reduce your monthly payments and save thousands over the life of the loan.
$284/mo
Est. payment
Explore your selling options
Work with a Zillow partner agent
Leverage their expertise and Zillow's premium Showcase listings to get your home seen by more buyers.
Get startedList with your own agent
Get your home in front of millions of buyers by listing it on Zillow.
Learn how to do itSell it yourself
Take full control of how buyers see your home on Zillow by listing For Sale by Owner (FSBO).
List your homeWhat's special
Underground drainageFresh paintSliding barn doorBreathtaking golf course viewsQuiet cul-de-sacSecluded and serene vistasRetaining wall rebuilt
Zillow last checked:
Listing updated:
Listed by:
Jenny Lynn McCorkle 903-253-4456,
Texas Premier Realty
Bought with:
Drew Smith, TREC# 0806897
Source: GTARMLS,MLS#: 25002046
Facts & features
Interior
Bedrooms & bathrooms
- Bedrooms: 3
- Bathrooms: 2
- Full bathrooms: 2
Rooms
- Room types: 1 Living Area
Bedroom
- Features: Walk-In Closet(s)
- Level: Main
Bathroom
- Features: Shower and Tub, Bar, Marble
Dining room
- Features: Formal Living Combo
Kitchen
- Features: Breakfast Bar
Heating
- Central/Electric
Cooling
- Central Electric
Appliances
- Included: Range/Oven-Electric, Dishwasher, Microwave, Electric Water Heater
Features
- Ceiling Fan(s), Vaulted Ceiling(s)
- Flooring: Vinyl Plank
- Windows: Blinds
- Has fireplace: Yes
- Fireplace features: Decorative
Interior area
- Total structure area: 1,650
- Total interior livable area: 1,650 sqft
Property
Parking
- Total spaces: 1
- Parking features: Detached, Door w/Opener w/Controls, Workshop in Garage, Garage Faces Front
- Garage spaces: 1
- Has uncovered spaces: Yes
Features
- Levels: One
- Stories: 1
- Patio & porch: Patio Covered, Deck Open
- Exterior features: Sprinkler System, Gutter(s)
- Pool features: Other/See Remarks
- Fencing: Wood
- Body of water: Hide-A-Way Lake
Lot
- Features: Cul-De-Sac, Subdivision Lot
Details
- Additional structures: Greenhouse
- Parcel number: 120000000000167500
- Special conditions: Fees/Assessments Required,Homeowner's Assn Dues
Construction
Type & style
- Home type: SingleFamily
- Architectural style: Ranch
- Property subtype: Single Family Residence
Materials
- Brick and Wood, Shingle
- Foundation: Slab
- Roof: Composition
Condition
- Year built: 1974
Utilities & green energy
- Sewer: Septic Tank
- Water: Public
- Utilities for property: Underground Utilities, Cable Connected, Cable Internet, Cable Available
Community & HOA
Community
- Features: Common Areas, Tennis Court(s), Pool, Golf, Fishing, Gated, Dining - Country Club, Boat Ramp, Boat Dock - Slip, Green Belt, RV Parking, Playground, Lake
- Security: Security Lights
HOA
- Has HOA: Yes
- HOA fee: $284 monthly
Location
- Region: Hideaway
Financial & listing details
- Tax assessed value: $326,369
- Annual tax amount: $1,683
- Date on market: 9/17/2025
- Listing terms: Conventional,FHA,VA Loan,Cash,USDA Loan
- Road surface type: Paved
Price history
| Date | Event | Price |
|---|---|---|
| 3/24/2025 | Sold | -- |
Source:  GTARMLS #25002046 Report a problem GTARMLS #25002046 Report a problem | ||
| 2/24/2025 | Pending sale | $327,000$198/sqft |
Source: GTARMLS #25002046 Report a problem | ||
| 2/18/2025 | Price change | $327,000-0.3%$198/sqft |
Source: GTARMLS #25002046 Report a problem | ||
| 2/10/2025 | Listed for sale | $328,000+42.6%$199/sqft |
Source: GTARMLS #25002046 Report a problem | ||
| 10/15/2021 | Sold | -- |
Source: NTREIS #14670412 Report a problem | ||
| 9/27/2021 | Pending sale | $230,000$139/sqft |
Source: NTREIS #14670412 Report a problem | ||
| 9/14/2021 | Listed for sale | $230,000-6.1%$139/sqft |
Source: GTARMLS #10140266 Report a problem | ||
| 9/9/2021 | Listing removed | -- |
Source: GTARMLS #10137181 Report a problem | ||
| 8/11/2021 | Price change | $245,000+14%$148/sqft |
Source: GTARMLS #10137181 Report a problem | ||
| 7/9/2021 | Listed for sale | $214,900+37%$130/sqft |
Source: GTARMLS #10137181 Report a problem | ||
| 10/25/2015 | Listing removed | $156,900$95/sqft |
Source: Coldwell Banker Residential Brokerage #10059702 Report a problem | ||
| 8/27/2015 | Listed for sale | $156,900+9.3%$95/sqft |
Source: Coldwell Banker Residential Brokerage - Tyler #10059702 Report a problem | ||
| 9/16/2011 | Listing removed | $143,500$87/sqft |
Source: Todd Richardson #10012097 Report a problem | ||
| 6/21/2011 | Listed for sale | $143,500$87/sqft |
Source: Todd Richardson #10012097 Report a problem | ||
Public tax history
| Year | Property taxes | Tax assessment |
|---|---|---|
| 2024 | $1,683 -0.1% | $326,369 +20.4% |
| 2023 | $1,685 -33.1% | $271,108 +41.3% |
| 2022 | $2,519 +84.7% | $191,909 +10.5% |
| 2021 | $1,364 | $173,684 +3.6% |
| 2020 | $1,364 | $167,606 +6.2% |
| 2019 | $1,364 | $157,752 +6.7% |
| 2018 | $1,364 | $147,901 -1% |
| 2017 | $1,364 | $149,335 +10.9% |
| 2016 | $1,364 -39.7% | $134,597 +15.1% |
| 2015 | $2,262 | $116,962 |
| 2014 | $2,262 +1.2% | -- |
| 2013 | $2,236 +2.6% | -- |
| 2012 | $2,180 +10.6% | -- |
| 2011 | $1,971 | -- |
| 2010 | -- | $113,798 +26.2% |
| 2009 | -- | $90,200 |
| 2008 | -- | $90,200 -1.2% |
| 2007 | -- | $91,300 |
| 2006 | -- | $91,300 +3.8% |
| 2005 | -- | $88,000 |
| 2004 | -- | $88,000 +2.1% |
| 2003 | -- | $86,200 -6.3% |
| 2002 | -- | $92,000 |
| 2001 | -- | $92,000 +6.7% |
| 2000 | -- | $86,200 |
Find assessor info on the county website
Neighborhood: 75771
Nearby homes
- $208,1002 bd2 ba1.5k sqft208 Fairlawn Dr, Hideaway, TX 75771Off Market
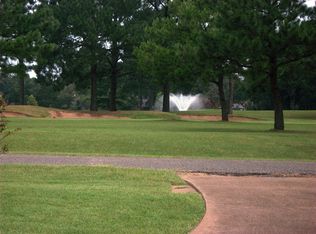
- $4,000-- bd-- ba-- sqft204 Fairlawn Dr, Hideaway, TX 75771Off Market
- $173,6002 bd2 ba741 sqft210 Fairlawn Dr, Hideaway, TX 75771Off Market
- $26,500-- bd-- ba-- sqft155 Fairway Dr E, Lindale, TX 75771Off Market
- $15,0000.321 Acres153 Fairway Dr E, Lindale, TX 75771Pending
- $26,500-- bd-- ba-- sqft157 Fairway Dr E, Lindale, TX 75771Off Market
- $245,700-- bd2 ba1.7k sqft151 Fairway Dr E, Hideaway, TX 75771Off Market
- $1,000-- bd-- ba-- sqft202 Fairlawn Dr, Hideaway, TX 75771Off Market
Nearby schools
GreatSchools rating
- 10/10Velma Penny Elementary SchoolGrades: 1-3Distance: 2.9 mi
- 9/10Lindale Junior High SchoolGrades: 7-8Distance: 3.1 mi
- 8/10Lindale High SchoolGrades: 9-12Distance: 4.3 mi
Schools provided by the listing agent
- Elementary: Lindale
- Middle: Lindale
- High: Lindale
Source: GTARMLS. This data may not be complete. We recommend contacting the local school district to confirm school assignments for this home.
Sell for more on Zillow
Get a Zillow Showcase℠ listing at no additional cost and you could sell for .
$321,700
2% more
+$6,434
With Zillow Showcase(estimated)
$328,134
- Texas
- Smith County
- Hideaway
- 75771
- 206 Fairlawn Dr
Nearby cities
Nearby zip codes
Other Hideaway Topics
