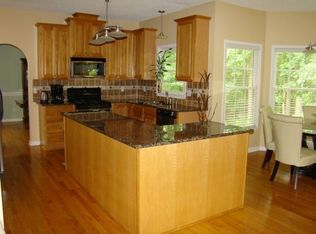
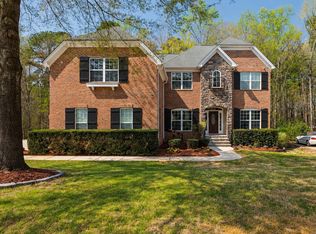
Welcome to 206 Fern Ridge Drive, a stunning brick-front residence that perfectly captures the sought-after lifestyle of Cary. Tucked away on a quiet cul-de-sac street, this home blends classic architectural charm with the modern comforts today's homeowners crave. Feels like home once you pull up to the pristine front yard. From the moment you step through the front door, you're greeted by an abundance of natural light, high ceilings and an open, airy floor plan designed for both effortless daily living and sophisticated entertaining. The heart of the home is a light, bright gourmet kitchen featuring a large granite island that flows seamlessly into the casual dining and living areas. Family room has gas fireplace and stunning views of yard. Gleaming hardwoods and elegant crown molding lead you through the main level, where you can enjoy the ultimate peace of mind thanks to a brand-new first-floor HVAC system. With five spacious bedrooms, including a 1st floor guest suite there is plenty of room for everyone to find their own private retreat, including a primary suite with elegant trey ceiling that serves as a true sanctuary. Bright En-suite thoughtfully designed with granite counters. Step down into a flex-bonus space perfect for a media room or exercise space. While the interior is impressive, the outdoor space is a true showstopper. Situated on a nearly half-acre lot, the fenced-in backyard has been transformed into a private oasis. Spend your summers AND winters lounging by the massive 20 x 40 heated in-ground pool or gathering around the built-in firepit on crisp North Carolina evenings. Whether you're hosting a large summer gathering or enjoying a quiet morning coffee on the deck, this expansive property offers a rare level of privacy and recreation. Other perks consist of large basketball pad and an installed water filtration system. Located in one of the most desirable pockets of the Triangle, this home provides easy access to local shopping and the vibrant dining scene that makes Cary so special. With its impeccable maintenance and incredible outdoor amenities, 206 Fern Ridge Drive is more than just a house; it's the perfect place to call home.
Pending
$775,000
206 Fern Ridge Dr, Cary, NC 27518
5beds
3,136sqft
:
Get pre-qualified$4,601/mo
Single Family Residence, Residential
Built in 1998
0.47 Acres Lot
$781,300 Zestimate®
$247/sqft
$40/mo HOA
What's special
High ceilingsPristine front yardLight bright gourmet kitchenLarge basketball padElegant crown moldingFive spacious bedroomsGleaming hardwoods
- 17 days |
- 1,818 |
- 143 |
Zillow last checked:
Listing updated:
Listed by:
Richard Keck 919-909-4126,
Compass -- Cary
Source: Doorify MLS,MLS#: 10182202
Facts & features
Interior
Bedrooms & bathrooms
- Bedrooms: 5
- Bathrooms: 3
- Full bathrooms: 3
Heating
- Forced Air, None
Cooling
- Central Air
Appliances
- Included: Dishwasher, Disposal, Electric Oven, Microwave
- Laundry: Laundry Room, Main Level
Features
- Ceiling Fan(s), Granite Counters, Kitchen Island, Tray Ceiling(s)
- Flooring: Carpet, Hardwood, Tile
- Has fireplace: Yes
- Fireplace features: Family Room, Gas Log
Interior area
- Total structure area: 3,136
- Total interior livable area: 3,136 sqft
- Finished area above ground: 3,136
- Finished area below ground: 0
Video & virtual tour
Property
Parking
- Total spaces: 2
- Parking features: Garage - Attached
- Attached garage spaces: 2
Features
- Levels: Two
- Stories: 2
- Patio & porch: Deck, Patio
- Exterior features: Fenced Yard
- Pool features: Heated, In Ground
- Fencing: Wood
- Has view: Yes
Lot
- Size: 0.47 Acres
- Features: Cul-De-Sac, Front Yard, Hardwood Trees, Landscaped
Details
- Parcel number: 076103131543000 0218871
- Zoning: R12
- Special conditions: Standard
Construction
Type & style
- Home type: SingleFamily
- Architectural style: Traditional
- Property subtype: Single Family Residence, Residential
Materials
- Brick, Vinyl Siding
- Roof: Shingle
Condition
- New construction: No
- Year built: 1998
Utilities & green energy
- Sewer: Public Sewer
- Water: Public
Community & HOA
Community
- Subdivision: Fernwood
HOA
- Has HOA: Yes
- Services included: None
- HOA fee: $480 annually
Location
- Region: Cary
Financial & listing details
- Price per square foot: $247/sqft
- Tax assessed value: $519,105
- Annual tax amount: $4,715
- Date on market: 7/24/2026
Estimated market value
$781,300
$742,000 - $820,000
$3,387/mo
Price history
| Date | Event | Price |
|---|---|---|
| 7/25/2026 | Pending sale | $775,000$247/sqft |
Source:  Doorify MLS #10182202 Report a problem Doorify MLS #10182202 Report a problem | ||
| 7/24/2026 | Listed for sale | $775,000+76.1%$247/sqft |
Source: Doorify MLS #10182202 Report a problem | ||
| 5/25/2018 | Sold | $440,000-2.2%$140/sqft |
Source: Doorify MLS #2187185 Report a problem | ||
| 5/7/2018 | Pending sale | $450,000$143/sqft |
Source: Re/Max One Realty #2187185 Report a problem | ||
| 4/27/2018 | Listed for sale | $450,000+81.1%$143/sqft |
Source: Re/Max One Realty #2187185 Report a problem | ||
| 4/24/1998 | Sold | $248,500$79/sqft |
Source: Public Record Report a problem | ||
Public tax history
| Year | Property taxes | Tax assessment |
|---|---|---|
| 2025 | $4,469 +2.2% | $519,105 |
| 2024 | $4,373 -2.1% | $519,105 +17% |
| 2023 | $4,464 +3.9% | $443,540 |
| 2022 | $4,298 +2.1% | $443,540 |
| 2021 | $4,211 -0.5% | $443,540 |
| 2020 | $4,234 +6.3% | $443,540 +19.8% |
| 2019 | $3,984 | $370,191 |
| 2018 | $3,984 +10.9% | $370,191 |
| 2017 | $3,592 +1.5% | $370,191 |
| 2016 | $3,539 -1.7% | $370,191 +1.8% |
| 2015 | $3,599 | $363,551 |
| 2014 | -- | $363,551 |
| 2013 | -- | $363,551 |
| 2012 | -- | $363,551 |
| 2011 | -- | $363,551 |
| 2010 | -- | $363,551 |
| 2009 | -- | $363,551 |
| 2008 | -- | -- |
| 2007 | -- | -- |
| 2006 | -- | -- |
| 2005 | -- | -- |
| 2004 | -- | -- |
Find assessor info on the county website
Monthly payment
Est. payment
Payment breakdown
Explore the cost of this home by adjusting the details. Changes won't be saved.Climate risks
Neighborhood: 27518
Nearby schools
GreatSchools rating
- 4/10Penny Road ElementaryGrades: K-5Distance: 0.5 mi
- 7/10Dillard Drive MiddleGrades: 6-8Distance: 4.9 mi
- 8/10Athens Drive HighGrades: 9-12Distance: 6.1 mi
Schools provided by the listing agent
- Elementary: Wake County Schools
- Middle: Wake County Schools
- High: Wake County Schools
Source: Doorify MLS. This data may not be complete. We recommend contacting the local school district to confirm school assignments for this home.
- $736,400-- bd3 ba3.2k sqft204 Fern Ridge Dr, Cary, NC 27518Off Market
- $601,6883 bd3 ba2.3k sqft208 Fern Ridge Dr, Cary, NC 27518Sold
- $625,0003 bd3 ba2.1k sqft10817 Bexhill Dr, Cary, NC 27518Sold
- $605,6004 bd3 ba2.7k sqft210 Fern Ridge Dr, Cary, NC 27518Off Market
- $669,500-- bd2 ba2.7k sqft103 Cordova Ct, Cary, NC 27518Off Market
- $587,900-- bd2 ba2.1k sqft10813 Bexhill Dr, Cary, NC 27518Off Market
- $683,700-- bd2 ba3.1k sqft10821 Bexhill Dr, Cary, NC 27518Off Market
- $672,5004 bd3 ba2.7k sqft101 Cordova Ct, Cary, NC 27518Off Market
A local agent can set up tours, give advice and negotiate with sellers.
Similar homes
- $799,9004 bd3 ba3.6k sqft5307 The Dyke Dr, Raleigh, NC 27606For Sale

 MLS ID #10183443, Dave Anderson. Doorify MLS
 - $749,0004 bd3 ba3.2k sqft503 Cricketfield Ln, Cary, NC 27518For Sale
 MLS ID #10178533, Teresa Lloyd. Doorify MLS
 - $789,9005 bd4 ba3.6k sqft101 Roseberry Way, Holly Springs, NC 27540For Sale
 MLS ID #10174808, Keith Eric Bonham. Doorify MLS
 - $799,0005 bd3 ba3.3k sqft110 Vintage Hill Cir, Apex, NC 27539For Sale
 MLS ID #10156011, Heather Taylor. Doorify MLS
 - $799,9994 bd3 ba2.4k sqft103 Hardaway Ct, Cary, NC 27513For SaleMLS ID #10182072, Karen Coe. Doorify MLS
- $739,0004 bd4 ba2.9k sqft2101 Chicora Wood Dr, Raleigh, NC 27606For SaleMLS ID #10179289, April Auman. Doorify MLS
- $739,0005 bd5 ba3.4k sqft1600 Kythira Dr, Apex, NC 27502For SaleMLS ID #10184948, Raj Yarlagadda. Doorify MLS
- $795,0004 bd3 ba3.1k sqft103 Parkgrove Ct, Cary, NC 27519For SaleMLS ID #10173204, David Patchin. Doorify MLS
- $669,0003 bd3 ba2.4k sqft6309 Windy Ridge Ct, Raleigh, NC 27606For SaleMLS ID #10160750, Sandy Lytle. Doorify MLS
- $975,0006 bd6 ba4.4k sqft3401 Ogle Dr, Cary, NC 27518For SaleMLS ID #10176790, Naama Shaked. Doorify MLS
- $850,0005 bd4 ba3.2k sqft67 Old Grove Ln, Apex, NC 27502For SaleMLS ID #10183027, Wendy East. Doorify MLS
- $795,0003 bd3 ba2.7k sqft4908 Majestic Prince Ct, Raleigh, NC 27606PendingMLS ID #10179186, Michelle Zanfardino. Doorify MLS
- $775,0005 bd3 ba3.2k sqft1032 Pueblo Ridge Pl, Cary, NC 27519For SaleMLS ID #10178928, Stacie Morris. Doorify MLS
- $765,0004 bd3 ba3k sqft900 Vandalia Dr, Cary, NC 27519For SaleMLS ID #10181036, Oliver Evans. Doorify MLS
- $925,0005 bd4 ba3.2k sqft613 Morning Oaks Dr, Holly Springs, NC 27540For SaleMLS ID #10184989, Benjamin Passwaters. Doorify MLS
- $750,0003 bd3 ba2.7k sqft2629 Flora View Ct, Apex, NC 27502For SaleMLS ID #10184640, Kathy Dyer. Doorify MLS
- $1,090,0004 bd4 ba4k sqft8036 Smith Rd, Apex, NC 27539For SaleMLS ID #10183447, Lubna Aljafri. Doorify MLS
- $850,0005 bd5 ba3.8k sqft300 Ironcreek Pl, Apex, NC 27539For SaleMLS ID #10176557, Jennifer Donahue. Doorify MLS
- $739,0004 bd3 ba3k sqft3107 Virginia Pine Ln, Apex, NC 27539For SaleMLS ID #10177232, Alton Tyndall. Doorify MLS
- $940,0005 bd4 ba4.3k sqft5809 Stone Spring Rd, Raleigh, NC 27613For SaleMLS ID #10185387, Benjamin Passwaters. Doorify MLS
