Experience modern luxury in this stunning 2024-built home located in the prestigious gated community of Fiddler's Cove. From the elegant tile flooring and crown molding to the spacious, open living areas, every detail radiates sophistication and comfort. The gourmet kitchen features stainless steel appliances, quartz countertops, and custom wood cabinetry with soft-close doors and drawers-perfect for any culinary enthusiast. Retreat to the oversized master suite, designed as a private sanctuary with a separate tile shower, soaking tub, dual vanities, and a large walk-in closet. The master suite also features an attached office/sitting room. The home also includes three additional bedrooms, and a den, ensuring plenty of space for family, guests, or remote work. Step outside to enjoy a sparkling private pool and a fully fenced backyard, offering privacy and the perfect spot for relaxing, entertaining, or play. The finished three-car garage with T1-11 wood paneling provides ample storage, including attic space above. Take advantage of the community's exclusive amenities, including a resort-style pool and a state-of-the-art fitness center. HOA services include lawn care and irrigation, allowing you to enjoy a beautifully maintained yard year-round without the work. Don't miss your chance to own this exceptional Sawyer home-schedule your tour today and make it yours!
Closed
$714,900
206 Fiddlers Cove Dr, Kingsland, GA 31548
4beds
2,960sqft
Single Family Residence
Built in 2024
0.59 Acres Lot
$709,500 Zestimate®
$242/sqft
$3,807 Estimated rent
Home value
$709,500
$639,000 - $788,000
$3,807/mo
Zestimate® history
Owner options
List your home for rent
$3,807/mo
Rent Zestimate®
Find your next renter with Zillow Rental Manager. Plus, with online applications, you can quickly screen prospective tenants – for free.
$3,807/mo
Rent Zestimate®
Refinance and save
$6,401/mo
Est. payment
Refinancing to a lower rate could help reduce your monthly payments and save thousands over the life of the loan.
$6,401/mo
Est. payment
Explore your selling options
Work with a Zillow partner agent
Leverage their expertise and Zillow's premium Showcase listings to get your home seen by more buyers.
Get startedList with your own agent
Get your home in front of millions of buyers by listing it on Zillow.
Learn how to do itSell it yourself
Take full control of how buyers see your home on Zillow by listing For Sale by Owner (FSBO).
List your homeWhat's special
Private poolFully fenced backyardCrown moldingStainless steel appliancesLarge walk-in closetElegant tile flooringSeparate tile shower
Zillow last checked:
Listing updated:
Listed by:
Richard H Rowell III 912-674-0267,
Sawyer Realty
Bought with:
Virginia Jacobs, 163297
ERA Kings Bay Realty
Source: GAMLS,MLS#: 10582616
Facts & features
Interior
Bedrooms & bathrooms
- Bedrooms: 4
- Bathrooms: 3
- Full bathrooms: 3
- Main level bathrooms: 3
- Main level bedrooms: 4
Rooms
- Room types: Den, Foyer, Laundry, Office
Dining room
- Features: Separate Room
Kitchen
- Features: Kitchen Island, Solid Surface Counters, Walk-in Pantry
Heating
- Central, Heat Pump
Cooling
- Ceiling Fan(s), Central Air
Appliances
- Included: Cooktop, Dishwasher, Disposal, Gas Water Heater, Microwave, Oven, Refrigerator, Stainless Steel Appliance(s), Tankless Water Heater, Trash Compactor
- Laundry: In Hall
Features
- Double Vanity, High Ceilings, Master On Main Level, Separate Shower, Soaking Tub, Split Bedroom Plan, Tile Bath, Tray Ceiling(s), Walk-In Closet(s)
- Flooring: Carpet, Tile
- Windows: Double Pane Windows, Window Treatments
- Basement: None
- Attic: Pull Down Stairs
- Number of fireplaces: 1
- Fireplace features: Gas Log, Gas Starter
- Common walls with other units/homes: No Common Walls
Interior area
- Total structure area: 2,960
- Total interior livable area: 2,960 sqft
- Finished area above ground: 2,960
- Finished area below ground: 0
Property
Parking
- Total spaces: 3
- Parking features: Attached, Garage
- Has attached garage: Yes
Features
- Levels: One
- Stories: 1
- Patio & porch: Porch
- Exterior features: Sprinkler System
- Has private pool: Yes
- Pool features: In Ground
- Fencing: Back Yard
Lot
- Size: 0.59 Acres
- Features: Level
Details
- Parcel number: 106D 112
Construction
Type & style
- Home type: SingleFamily
- Architectural style: Ranch
- Property subtype: Single Family Residence
Materials
- Stone, Stucco
- Foundation: Slab
- Roof: Composition
Condition
- Resale
- New construction: No
- Year built: 2024
Utilities & green energy
- Sewer: Public Sewer
- Water: Public
- Utilities for property: Cable Available, Electricity Available, High Speed Internet, Phone Available, Propane, Sewer Connected, Underground Utilities, Water Available
Community & HOA
Community
- Features: Clubhouse, Fitness Center, Gated, Park, Playground, Pool, Sidewalks, Street Lights, Tennis Court(s)
- Subdivision: Fiddler's Cove
HOA
- Has HOA: Yes
- Services included: Facilities Fee, Maintenance Grounds, Private Roads, Swimming, Tennis
- HOA fee: $2,000 annually
Location
- Region: Kingsland
Financial & listing details
- Price per square foot: $242/sqft
- Tax assessed value: $681,773
- Annual tax amount: $4,932
- Date on market: 8/12/2025
- Cumulative days on market: 4 days
- Listing agreement: Exclusive Right To Sell
- Electric utility on property: Yes
Price history
| Date | Event | Price |
|---|---|---|
| 10/16/2025 | Sold | $714,900$242/sqft |
Source:  GAMLS #10582616 Report a problem GAMLS #10582616 Report a problem | ||
| 8/16/2025 | Pending sale | $714,900$242/sqft |
Source: GAMLS #10582616 Report a problem | ||
| 8/12/2025 | Listed for sale | $714,900+3.3%$242/sqft |
Source: GAMLS #10582616 Report a problem | ||
| 4/10/2024 | Sold | $692,380$234/sqft |
Source: GAMLS #10251304 Report a problem | ||
| 2/8/2024 | Pending sale | $692,380$234/sqft |
Source: GAMLS #10251304 Report a problem | ||
| 2/8/2024 | Listed for sale | $692,380$234/sqft |
Source: GAMLS #10251304 Report a problem | ||
Public tax history
| Year | Property taxes | Tax assessment |
|---|---|---|
| 2025 | $4,888 -6.2% | $272,709 +71.1% |
| 2024 | $5,210 +1158.8% | $159,364 +1228% |
| 2023 | $414 -6.2% | $12,000 |
| 2022 | $441 -4.1% | $12,000 |
| 2021 | $460 +48.2% | $12,000 +53.8% |
| 2020 | $310 +4.9% | $7,800 |
| 2019 | $296 | $7,800 |
| 2018 | $296 +1.1% | $7,800 -22% |
| 2017 | $293 +30.8% | $10,000 +300% |
| 2016 | $224 | $2,500 |
| 2015 | $224 +143% | $2,500 |
| 2014 | $92 | $2,500 -91.7% |
| 2013 | $92 | $29,944 |
| 2012 | -- | -- |
| 2011 | -- | -- |
| 2010 | -- | -- |
| 2009 | -- | $28,746 -3% |
| 2008 | -- | $29,635 |
Find assessor info on the county website
Neighborhood: 31548
Nearby homes
- $585,0005 bd3 ba3k sqft204 Fiddlers Cove Dr, Kingsland, GA 31548For Sale
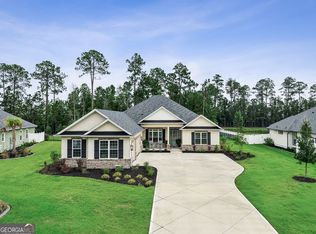
- $654,9004 bd3 ba2.8k sqft208 Fiddlers Cove Dr, Kingsland, GA 31548Sold

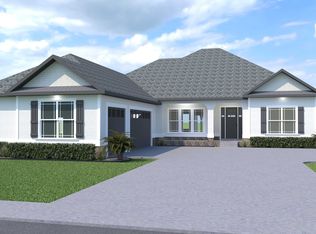
- $494,0004 bd3 ba2.5k sqft203 Fiddlers Cove Dr #2, Kingsland, GA 31548Off Market

- $623,7004 bd3 ba2.8k sqft202 Fiddlers Cove Dr, Kingsland, GA 31548Sold
- $53,0004 bd3 ba3k sqft210 Fiddlers Cove Dr, Kingsland, GA 31548Sold
- $489,7004 bd3 ba2.2k sqft201 Fiddlers Cove Dr, Kingsland, GA 31548Off Market
- $558,9004 bd3 ba3.6k sqft207 Fiddlers Cove Dr, Kingsland, GA 31548Off Market
- $533,7004 bd3 ba2.3k sqft205 Fiddlers Cove Dr, Kingsland, GA 31548Off Market
Nearby schools
GreatSchools rating
- 7/10Sugarmill Elementary SchoolGrades: PK-5Distance: 2.6 mi
- 7/10Saint Marys Middle SchoolGrades: 6-8Distance: 5.8 mi
- 8/10Camden County High SchoolGrades: 9-12Distance: 1.1 mi
Schools provided by the listing agent
- Elementary: Sugarmill
- Middle: Saint Marys
- High: Camden County
Source: GAMLS. This data may not be complete. We recommend contacting the local school district to confirm school assignments for this home.


Get pre-qualified for a loan
At Zillow Home Loans, we can pre-qualify you in as little as 5 minutes with no impact to your credit score.An equal housing lender. NMLS #10287.
Sell for more on Zillow
Get a Zillow Showcase℠ listing at no additional cost and you could sell for .
$709,500
2% more
+$14,190
With Zillow Showcase(estimated)
$723,690
- Georgia
- Camden County
- Kingsland
- 31548
- 206 Fiddlers Cove Dr
Nearby cities
Nearby zip codes
Other Kingsland Topics
