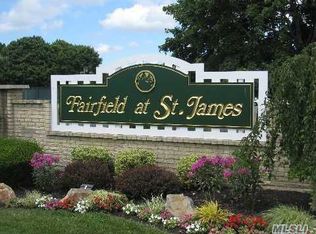
Welcome To The Fairfield, A Gated Development Providing Country Club Living For Those 55 And Better in the Heart of Saint James! Mostly Updated 3 Bedroom / 2.5 Bathroom Townhouse Features 2 Patio's. Updated Eat-In-Kitchen With Granite Countertops. L-Shaped Living and Dining Areas; Sliding Door Lead To A Quaint Back Patio With Automatic Awning to Sip Morning Coffee/Tea and Listen to the Birds Sing. This Townhouse has Central Air Conditioning. Fairfield Community Offers Various Activities and A Lovely Clubhouse For Your Enjoyment - Indoor/Outdoor Heated Pools, Sauna, Fitness Center, Library, Bocce, Pickleball, Shuffleboard, Tennis, Walking Trails, Card & Game Rooms. Conveniently Located Close To Shopping, Restaurants, Doctors, Hospitals And Easily Accessible Public Transportation. Community Bus For Shopping/Errands, Community Trips and Much More! Visit the Beach Which is 10 minutes Away to Relax and Smell the Salt Water and Feel Warm Sand. Common Charges Include Water, Cable/Internet, Lawn Maintenance, Snow Removal. LOW TAXES AND HOA!!! Come See for Yourself. Appearance: MINT.
Sold for $630,000
$630,000
206 Flair Court E, Saint James, NY 11780
3beds
1,649sqft
Condominium, Residential
Built in 1976
-- sqft lot
$662,600 Zestimate®
$382/sqft
$4,496 Estimated rent
Home value
$662,600
$596,000 - $742,000
$4,496/mo
Zestimate® history
Owner options
List your home for rent
$4,496/mo
Rent Zestimate®
Find your next renter with Zillow Rental Manager. Plus, with online applications, you can quickly screen prospective tenants – for free.
$4,496/mo
Rent Zestimate®
Refinance and save
$4,771/mo
Est. payment
Refinancing to a lower rate could help reduce your monthly payments and save thousands over the life of the loan.
$4,771/mo
Est. payment
Explore your selling options
Work with a Zillow partner agent
Leverage their expertise and Zillow's premium Showcase listings to get your home seen by more buyers.
Get startedList with your own agent
Get your home in front of millions of buyers by listing it on Zillow.
Learn how to do itSell it yourself
Take full control of how buyers see your home on Zillow by listing For Sale by Owner (FSBO).
List your homeWhat's special
Zillow last checked:
Listing updated:
Listed by:
Danielle Curti 631-706-3277,
Realty Connect USA L I Inc 631-941-4300
Bought with:
Rowena L. Nedvin, 30NE0858440
Signature Premier Properties
Source: OneKey® MLS as distributed by MLS GRID,MLS#: 863947
Facts & features
Interior
Bedrooms & bathrooms
- Bedrooms: 3
- Bathrooms: 3
- Full bathrooms: 2
- 1/2 bathrooms: 1
Other
- Description: Foyer, Eat In Kitchen, L-shaped Living Rm/Dining Rm, Powder Room, Primary Bedroom En-suite, Laundry, Sliding Glass door to patio
- Level: First
Other
- Description: Additional 2 bedrooms with Shower/Tub Bathroom, Walk in Hall Closet
- Level: Second
Heating
- Baseboard, Electric
Cooling
- Central Air
Appliances
- Included: Dishwasher, Dryer, Electric Oven, Electric Range, Electric Water Heater, ENERGY STAR Qualified Appliances, Microwave, Refrigerator, Washer
- Laundry: Washer/Dryer Hookup, In Kitchen, In Unit
Features
- Ceiling Fan(s), Chandelier, Crown Molding, Eat-in Kitchen, Entrance Foyer, Formal Dining, Granite Counters, High Speed Internet, Primary Bathroom, Master Downstairs, Storage, Walk Through Kitchen
- Flooring: Carpet, Ceramic Tile, Combination, Laminate
- Doors: ENERGY STAR Qualified Doors
- Windows: Double Pane Windows
- Attic: Scuttle
- Has fireplace: No
- Common walls with other units/homes: 2+ Common Walls
Interior area
- Total structure area: 1,649
- Total interior livable area: 1,649 sqft
Property
Parking
- Total spaces: 2
- Parking features: Driveway
- Has uncovered spaces: Yes
Accessibility
- Accessibility features: Accessible Bedroom, Accessible Central Living Area, Stair Lift
Features
- Levels: Two
- Patio & porch: Patio, Porch
- Exterior features: Awning(s), Mailbox, Private Entrance, Rain Gutters
- Pool features: Community, In Ground, Indoor, Outdoor Pool, Pool/Spa Combo, Salt Water, Tile
- Has view: Yes
- View description: Neighborhood
Lot
- Size: 436 Square Feet
Details
- Parcel number: 0800059020100049000
- Special conditions: None
Construction
Type & style
- Home type: Condo
- Property subtype: Condominium, Residential
- Attached to another structure: Yes
Materials
- Blown-In Insulation, Vinyl Siding
- Foundation: Slab
Condition
- Updated/Remodeled
- Year built: 1976
Details
- Builder model: G3
Utilities & green energy
- Water: Public
- Utilities for property: Cable Connected, Electricity Connected, Phone Available, Sewer Connected, Trash Collection Public, Underground Utilities, Water Connected
Community & HOA
Community
- Features: Clubhouse, Fitness Center, Gated, Other, Pool, Sidewalks, Tennis Court(s)
- Security: Gated Community, Smoke Detector(s)
- Senior community: Yes
- Subdivision: Fairfield @ St. James
HOA
- Has HOA: Yes
- Amenities included: Clubhouse, Fitness Center, Gated, Landscaping, Maintenance Grounds, Pool, Sauna, Security, Snow Removal, Spa/Hot Tub, Tennis Court(s), Trash
- Services included: Cable TV, Common Area Maintenance, Maintenance Structure, Maintenance Grounds, Internet, Pool Service, Snow Removal, Trash, Water
- HOA fee: $406 monthly
- HOA name: MCI
- HOA phone: 631-244-0004
Location
- Region: Saint James
Financial & listing details
- Price per square foot: $382/sqft
- Tax assessed value: $216,875
- Annual tax amount: $4,199
- Date on market: 5/29/2025
- Cumulative days on market: 19 days
- Listing agreement: Exclusive Right To Sell
- Listing terms: Cash,Conventional,Owner Will Take Back 1st
- Electric utility on property: Yes
Price history
| Date | Event | Price |
|---|---|---|
| 2/18/2026 | Sold | $630,000$382/sqft |
Source: Public Record Report a problem | ||
| 7/25/2025 | Sold | $630,000+10.5%$382/sqft |
Source:  OneKey® MLS as distributed by MLS GRID #863947 Report a problem OneKey® MLS as distributed by MLS GRID #863947 Report a problem | ||
| 6/17/2025 | Pending sale | $570,000$346/sqft |
Source: OneKey® MLS as distributed by MLS GRID #863947 Report a problem | ||
| 5/29/2025 | Listed for sale | $570,000+81%$346/sqft |
Source: OneKey® MLS as distributed by MLS GRID #863947 Report a problem | ||
| 12/18/2003 | Sold | $315,000+96.9%$191/sqft |
Source: Public Record Report a problem | ||
| 7/10/1998 | Sold | $160,000$97/sqft |
Source: Public Record Report a problem | ||
Public tax history
| Year | Property taxes | Tax assessment |
|---|---|---|
| 2025 | -- | $1,735 |
| 2024 | -- | $1,735 |
| 2023 | -- | $1,735 |
| 2022 | -- | $1,735 |
| 2021 | -- | $1,735 |
| 2020 | -- | $1,735 |
| 2019 | -- | $1,735 |
| 2018 | -- | $1,735 |
| 2017 | $3,630 | $1,735 |
Find assessor info on the county website
Neighborhood: 11780
Nearby homes
- $141,056-- bd-- ba-- sqft206 Flair Ct E, Saint James, NY 11780Off Market
- $655,0003 bd3 ba1.6k sqft205 Flair Ct E, Saint James, NY 11780Sold

- $537,5002 bd2 ba1.1k sqft207 Flair Ct E, Saint James, NY 11780Off Market
- $513,900-- bd-- ba-- sqft208 Flair Ct E, Saint James, NY 11780Off Market
- $470,2002 bd2 ba1.1k sqft204 Flair Ct E, Saint James, NY 11780Off Market
- $403,0001 bd1 ba-- sqft203 Flair Ct E, Saint James, NY 11780Sold
- $496,7001 bd2 ba996 sqft209 Flair Ct E, Saint James, NY 11780Off Market
- $534,3002 bd2 ba1.1k sqft210 Flair Ct E, Saint James, NY 11780Off Market
Nearby schools
GreatSchools rating
- 9/10Mills Pond Elementary SchoolGrades: K-5Distance: 0.3 mi
- 6/10Great Hollow Middle SchoolGrades: 6-8Distance: 2.7 mi
- 10/10Smithtown High School EastGrades: 9-12Distance: 1.7 mi
Schools provided by the listing agent
- Elementary: Mills Pond Elementary School
- Middle: Nesaquake Middle School
- High: Smithtown High School-East
Source: OneKey® MLS as distributed by MLS GRID. This data may not be complete. We recommend contacting the local school district to confirm school assignments for this home.
Get a cash offer in 3 minutes
Find out how much your home could sell for in as little as 3 minutes with a no-obligation cash offer.
Estimated market value
$662,600
Get a cash offer in 3 minutes
Find out how much your home could sell for in as little as 3 minutes with a no-obligation cash offer.
Estimated market value
$662,600
- New York
- Suffolk County
- Saint James
- 11780
- 206 Flair Court E
Nearby cities
Nearby zip codes
Other Saint James Topics
