Modern single story 3 bedroom 2 bath home with detached garage on a level and secluded .32 acre lot. Covered front porch and 2 back porches off living area and primary bedroom. Metal roof, 16” OC framing with an upgraded insulation package. Bellawood solid oak flooring, energy efficient LED modern light fixtures, stainless steel appliances with functional range hood. European cabinetry and quartz countertops in kitchen and all baths. 400 sq. foot detached garage with power, insulation, plumbing run-up, and upgraded epoxy flooring. This bonus structure is fully decked for storage, and may be converted into a studio, workshop, or auxiliary dwelling with a few modifications. Located conveniently within 6 to 10 minutes of all the following: Downtown, Trader Joes, Fresh Market, Publix, Whole Foods, UNCA, and future AdventHealth healthcare complex in Weaverville. Minutes from nearby parks and schools. Discover the perfect blend of peaceful surroundings and modern convenience in this newly built mountain home.
Closed
$676,000
206 Flathouse Dr, Asheville, NC 28804
3beds
1,910sqft
Single Family Residence
Built in 2021
0.32 Acres Lot
$666,000 Zestimate®
$354/sqft
$3,077 Estimated rent
Home value
$666,000
$606,000 - $733,000
$3,077/mo
Zestimate® history
Owner options
List your home for rent
$3,077/mo
Rent Zestimate®
Find your next renter with Zillow Rental Manager. Plus, with online applications, you can quickly screen prospective tenants – for free.
$3,077/mo
Rent Zestimate®
Refinance and save
$3,936/mo
Est. payment
Refinancing to a lower rate could help reduce your monthly payments and save thousands over the life of the loan.
$3,936/mo
Est. payment
Explore your selling options
Work with a Zillow partner agent
Leverage their expertise and Zillow's premium Showcase listings to get your home seen by more buyers.
Get startedList with your own agent
Get your home in front of millions of buyers by listing it on Zillow.
Learn how to do itSell it yourself
Take full control of how buyers see your home on Zillow by listing For Sale by Owner (FSBO).
List your homeWhat's special
Zillow last checked:
Listing updated:
Listed by:
John Duncan john.sellersolutions@gmail.com,
Seller Solutions
Bought with:
LeAnn Bound
Mosaic Community Lifestyle Realty
Source: Canopy MLS as distributed by MLS GRID,MLS#: 4374372
Facts & features
Interior
Bedrooms & bathrooms
- Bedrooms: 3
- Bathrooms: 2
- Full bathrooms: 2
- Main level bedrooms: 3
Primary bedroom
- Level: Main
Bedroom s
- Level: Main
Bedroom s
- Level: Main
Bathroom full
- Level: Main
Bathroom full
- Level: Main
Dining area
- Level: Main
Kitchen
- Level: Main
Living room
- Level: Main
Heating
- Central, Electric, Forced Air, Heat Pump
Cooling
- Ceiling Fan(s), Central Air, Electric, Heat Pump
Appliances
- Included: Convection Oven, Dishwasher, Disposal, Dryer, Electric Cooktop, Electric Oven, Electric Range, Electric Water Heater, ENERGY STAR Qualified Washer, ENERGY STAR Qualified Dishwasher, ENERGY STAR Qualified Dryer, ENERGY STAR Qualified Freezer, ENERGY STAR Qualified Light Fixtures, ENERGY STAR Qualified Refrigerator, Exhaust Fan, Exhaust Hood, Filtration System, Freezer, Microwave, Oven, Refrigerator, Self Cleaning Oven, Washer, Washer/Dryer
- Laundry: Electric Dryer Hookup, In Hall, Laundry Closet, Laundry Room, Main Level, Washer Hookup
Features
- Kitchen Island, Open Floorplan, Pantry, Walk-In Closet(s)
- Flooring: Wood
- Windows: Skylight(s), Window Treatments
- Has basement: No
- Attic: Finished,Walk-In
Interior area
- Total structure area: 1,910
- Total interior livable area: 1,910 sqft
- Finished area above ground: 1,910
- Finished area below ground: 0
Property
Parking
- Total spaces: 5
- Parking features: Driveway, Detached Garage, Garage Door Opener, Garage Faces Front, Garage on Main Level
- Garage spaces: 2
- Uncovered spaces: 3
- Details: Spacious private driveway
Accessibility
- Accessibility features: No Interior Steps
Features
- Levels: One
- Stories: 1
- Patio & porch: Deck, Front Porch, Patio, Porch, Rear Porch
- Fencing: Back Yard,Front Yard,Partial
Lot
- Size: 0.32 Acres
- Features: Level, Private, Wooded
Details
- Parcel number: 973022987500000
- Zoning: R-10
- Special conditions: Standard
Construction
Type & style
- Home type: SingleFamily
- Property subtype: Single Family Residence
Materials
- Wood
- Foundation: Crawl Space
- Roof: Metal
Condition
- New construction: No
- Year built: 2021
Utilities & green energy
- Sewer: Public Sewer
- Water: City
- Utilities for property: Cable Connected, Electricity Connected, Satellite Internet Available, Underground Power Lines, Underground Utilities, Wired Internet Available
Green energy
- Energy efficient items: Lighting
Community & HOA
Community
- Security: Carbon Monoxide Detector(s), Radon Mitigation System, Smoke Detector(s)
- Subdivision: none
Location
- Region: Asheville
- Elevation: 2000 Feet
Financial & listing details
- Price per square foot: $354/sqft
- Tax assessed value: $600,300
- Annual tax amount: $3,955
- Date on market: 4/28/2026
- Cumulative days on market: 15 days
- Electric utility on property: Yes
- Road surface type: Gravel
Price history
| Date | Event | Price |
|---|---|---|
| 6/5/2026 | Sold | $676,000-1.9%$354/sqft |
Source:  Canopy MLS as distributed by MLS GRID #4374372 Report a problem Canopy MLS as distributed by MLS GRID #4374372 Report a problem | ||
| 4/28/2026 | Listed for sale | $689,000-6.9%$361/sqft |
Source: Canopy MLS as distributed by MLS GRID #4374372 Report a problem | ||
| 8/8/2022 | Sold | $740,000+1.5%$387/sqft |
Source: Canopy MLS as distributed by MLS GRID #3879041 Report a problem | ||
| 7/10/2022 | Contingent | $729,000$382/sqft |
Source: Canopy MLS as distributed by MLS GRID #3879041 Report a problem | ||
| 7/6/2022 | Listed for sale | $729,000$382/sqft |
Source: Canopy MLS as distributed by MLS GRID #3879041 Report a problem | ||
Public tax history
| Year | Property taxes | Tax assessment |
|---|---|---|
| 2025 | $3,955 +5.8% | $387,600 |
| 2024 | $3,737 +3.2% | $387,600 |
| 2023 | $3,620 +182.9% | $387,600 +179.9% |
| 2022 | $1,280 | $138,500 |
Find assessor info on the county website
Neighborhood: 28804
Nearby homes
- $177,5003 bd1 ba1.1k sqft126 Jonestown Rd, Asheville, NC 28804Off Market
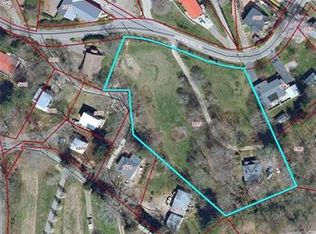
- $770,4004 bd3 ba1.2k sqft207 Flathouse Dr, Asheville, NC 28804Off Market
- $532,1003 bd2 ba1.2k sqft202 Flathouse Dr, Asheville, NC 28804Off Market
- $328,8002 bd1 ba1.1k sqft118 Jonestown Rd, Asheville, NC 28804Off Market
- $60,000-- bd-- ba1.1k sqft120 Annies Ridge Rd, Asheville, NC 28804Sold
- $62,600-- bd-- ba-- sqft17 Velda Dr, Asheville, NC 28804Off Market
- $481,7003 bd3 ba1.7k sqft17 Starry Night Dr, Asheville, NC 28804Off Market
- $726,0003 bd4 ba2.5k sqft203 Flathouse Dr, Asheville, NC 28804Off Market
Nearby schools
GreatSchools rating
- 2/10Woodfin ElementaryGrades: K-5Distance: 0.5 mi
- 6/10Clyde A Erwin Middle SchoolGrades: 7-8Distance: 2.3 mi
- 2/10Clyde A Erwin HighGrades: PK,9-12Distance: 2.1 mi
Schools provided by the listing agent
- Elementary: Woodfin/Eblen
- Middle: Clyde A Erwin
- High: Clyde A Erwin
Source: Canopy MLS as distributed by MLS GRID. This data may not be complete. We recommend contacting the local school district to confirm school assignments for this home.
Get a cash offer in 3 minutes
Find out how much your home could sell for in as little as 3 minutes with a no-obligation cash offer.
Estimated market value
$666,000
Get a cash offer in 3 minutes
Find out how much your home could sell for in as little as 3 minutes with a no-obligation cash offer.
Estimated market value
$666,000
- North Carolina
- Buncombe County
- Asheville
- 28804
- 206 Flathouse Dr
Nearby cities
Nearby neighborhoods
Nearby zip codes
Other Asheville Topics
