This stunning home, completed in late 2023 and moved into in early 2024, is truly a masterpiece, featuring over $30,000 worth of unique upgrades and additions. From the moment you step onto the charming southern front porch, you’ll immediately feel the warmth and thoughtful attention to detail. Inside, the home offers 3 spacious bedrooms, 2 beautifully designed bathrooms, and a versatile study, ideal for work or relaxation.
The kitchen is a chef's dream, showcasing a designer backsplash, split cabinetry, quartz countertops, and built-in stainless steel appliances. The open-concept layout seamlessly blends style with functionality, making it perfect for both entertaining and everyday living. The master retreat is an oasis of comfort, complete with a large double vanity, walk-in shower, and an expansive closet—making it the ultimate place to unwind.
Nestled in one of Victoria’s most desirable communities, this home offers peace, serenity, and the added convenience of being close to the best schools in the area. High-end upgrades abound throughout, including an automatic built-in irrigation system, additional overhead cabinets in the kitchen and laundry room, roll-up blinds throughout the home, epoxy finishes on both the front and back porches as well as the garage, and meticulously planned landscaping. A custom-built office desk with granite countertops and shelves combines elegance with practicality, completing this stunning home. This residence offers the perfect balance of luxury, comfort, and convenience.
Seller is also willing to provide a one year home warranty! Call to schedule today.
Closed
Price Unknown
206 Flint Rock Ct, Victoria, TX 77904
3beds
1,719sqft
Single Family Residence
Built in 2023
6,825 Square Feet Lot
$375,100 Zestimate®
$--/sqft
$2,479 Estimated rent
Home value
$375,100
Estimated sales range
Not available
$2,479/mo
Zestimate® history
Owner options
List your home for rent
$2,479/mo
Rent Zestimate®
Find your next renter with Zillow Rental Manager. Plus, with online applications, you can quickly screen prospective tenants – for free.
$2,479/mo
Rent Zestimate®
Refinance and save
Refinancing to a lower rate could help reduce your monthly payments and save thousands over the life of the loan.
Explore your selling options
Work with a Zillow partner agent
Leverage their expertise and Zillow's premium Showcase listings to get your home seen by more buyers.
Get startedList with your own agent
Get your home in front of millions of buyers by listing it on Zillow.
Learn how to do itSell it yourself
Take full control of how buyers see your home on Zillow by listing For Sale by Owner (FSBO).
List your homeWhat's special
Custom-built office deskBuilt-in stainless steel appliancesGranite countertopsQuartz countertopsExpansive closetVersatile studySouthern front porch
Zillow last checked:
Listing updated:
Listed by:
Collins Koch 361-578-3623,
Woolson Real Estate Inc
Bought with:
Joyce Sainz Mitchum, TREC #0553886
Shaw Realty
, TREC #null
Source: Central Texas MLS,MLS#: 572286 Originating MLS: Victoria Area Association of REALTORS
Originating MLS: Victoria Area Association of REALTORSFacts & features
Interior
Bedrooms & bathrooms
- Bedrooms: 3
- Bathrooms: 2
- Full bathrooms: 2
Heating
- Natural Gas
Cooling
- Central Air
Appliances
- Included: Dishwasher, Disposal, Gas Range, Gas Water Heater, Microwave, Plumbed For Ice Maker, Some Gas Appliances
- Laundry: Washer Hookup, Electric Dryer Hookup, Inside, Laundry in Utility Room, Laundry Room
Features
- Attic, Built-in Features, Ceiling Fan(s), Carbon Monoxide Detector, Double Vanity, High Ceilings, Primary Downstairs, Main Level Primary, Open Floorplan, Pull Down Attic Stairs, Split Bedrooms, Smart Home, Separate Shower, Smart Thermostat, Walk-In Closet(s), Breakfast Area, Custom Cabinets, Granite Counters, Kitchen Island, Kitchen/Family Room Combo, Pantry
- Flooring: Carpet, Tile, Vinyl
- Attic: Pull Down Stairs,Partially Floored
- Has fireplace: No
- Fireplace features: None
Interior area
- Total interior livable area: 1,719 sqft
Property
Parking
- Total spaces: 2
- Parking features: Garage
- Garage spaces: 2
Features
- Levels: One
- Stories: 1
- Patio & porch: Covered, Patio
- Exterior features: Covered Patio
- Pool features: None
- Fencing: Back Yard,Wood
- Has view: Yes
- View description: None
- Body of water: None
Lot
- Size: 6,825 Square Feet
Details
- Parcel number: 20412894
Construction
Type & style
- Home type: SingleFamily
- Property subtype: Single Family Residence
Materials
- Brick, HardiPlank Type, Masonry, Stone Veneer
- Foundation: Slab
- Roof: Composition,Shingle
Condition
- Resale
- Year built: 2023
Details
- Builder name: Steve Klein Custom
Utilities & green energy
- Sewer: Public Sewer
- Water: Public
- Utilities for property: Natural Gas Available, Underground Utilities
Community & HOA
Community
- Features: Basketball Court, Playground, Sidewalks
- Subdivision: Terra Vista Sub
HOA
- Has HOA: Yes
- HOA name: not set up at this time
Location
- Region: Victoria
Financial & listing details
- Tax assessed value: $402,060
- Annual tax amount: $7,578
- Date on market: 3/12/2025
- Cumulative days on market: 222 days
- Listing agreement: Exclusive Right To Sell
- Listing terms: Cash,Conventional,FHA,VA Loan
- Road surface type: Asphalt
Price history
| Date | Event | Price |
|---|---|---|
| 10/21/2025 | Sold | -- |
Source:  Central Texas MLS #572286 Report a problem Central Texas MLS #572286 Report a problem | ||
| 10/20/2025 | Pending sale | $379,990$221/sqft |
Source: Central Texas MLS #572286 Report a problem | ||
| 9/15/2025 | Contingent | $379,990$221/sqft |
Source: Central Texas MLS #572286 Report a problem | ||
| 8/26/2025 | Price change | $379,990-1.5%$221/sqft |
Source: Central Texas MLS #572286 Report a problem | ||
| 6/22/2025 | Price change | $385,900-1%$224/sqft |
Source: Central Texas MLS #572286 Report a problem | ||
| 4/11/2025 | Price change | $389,900-1.2%$227/sqft |
Source: Central Texas MLS #572286 Report a problem | ||
| 3/30/2025 | Price change | $394,500-1.4%$229/sqft |
Source: Central Texas MLS #572286 Report a problem | ||
| 3/12/2025 | Listed for sale | $399,900$233/sqft |
Source: Central Texas MLS #572286 Report a problem | ||
Public tax history
| Year | Property taxes | Tax assessment |
|---|---|---|
| 2025 | $7,578 +56.7% | $402,060 +55.1% |
| 2024 | $4,837 +18.5% | $259,188 +20% |
| 2023 | $4,081 +887.6% | $215,990 +1070% |
| 2022 | $413 | $18,460 |
Find assessor info on the county website
Neighborhood: 77904
Nearby homes
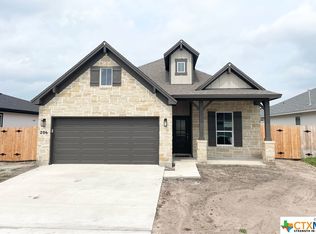
- $--3 bd2 ba1.7k sqft206 Flint Rock, Victoria, TX 77904Sold
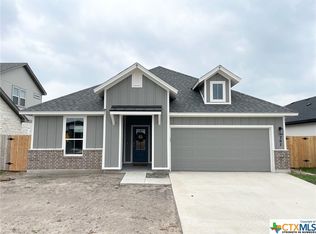
- $--4 bd2 ba1.9k sqft207 Flint Rock, Victoria, TX 77904Sold
- $395,3004 bd-- ba2k sqft208 Flint Rock Ct, Victoria, TX 77904Off Market
- $345,3003 bd-- ba1.8k sqft204 Flint Rock Ct, Victoria, TX 77904Off Market
- $370,4004 bd2 ba2.1k sqft208 Flint Rock, Victoria, TX 77904Off Market
- $325,7003 bd2 ba1.7k sqft205 Flint Rock, Victoria, TX 77904Off Market
- $368,3003 bd-- ba1.7k sqft210 Flint Rock Ct, Victoria, TX 77904Off Market
- $332,4004 bd2 ba1.8k sqft210 Flint Rock, Victoria, TX 77904Off Market
Nearby schools
GreatSchools rating
- 8/10Ella Schorlemmer Elementary SchoolGrades: PK-5Distance: 0.5 mi
- 6/10Harold Cade Middle SchoolGrades: 6-8Distance: 2.2 mi
- 6/10Victoria West High SchoolGrades: 9-12Distance: 2 mi
Schools provided by the listing agent
- District: Victoria ISD
Source: Central Texas MLS. This data may not be complete. We recommend contacting the local school district to confirm school assignments for this home.
- Texas
- Victoria County
- Victoria
- 77904
- 206 Flint Rock Ct
Nearby cities
Nearby neighborhoods
Nearby zip codes
Other Victoria Topics
