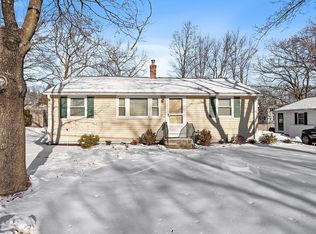
Welcome home to this adorable 2 bed, 1 bath ranch in sought after Leominster! Enter into the sun filled living room, where the gas fireplace sets the tone for a comfrotable and inviting space. The dine-in kitchen, seamlessly connected to the laundry/utility area also leads to a screened-in porch – an ideal sunny haven for enjoying a warm beverage and captivating read.The two bedrooms are complete with ample closets and cozy wall-to-wall carpeting. Outside you will discover a wooden deck, perfect for al fresco dining and entertaining. The above-ground pool provides a refreshing escape during the warmer months, creating a private oasis for relaxation. Additional perks include a convenient storage shed, a firepit, and a fenced yard. Don't miss the opportunity to make this property your own – schedule a showing today!
Sold for $360,000
$360,000
206 Florence St, Leominster, MA 01453
2beds
768sqft
Single Family Residence
Built in 1950
7,500 Square Feet Lot
$389,900 Zestimate®
$469/sqft
$2,055 Estimated rent
Home value
$389,900
$370,000 - $409,000
$2,055/mo
Zestimate® history
Owner options
List your home for rent
$2,055/mo
Rent Zestimate®
Find your next renter with Zillow Rental Manager. Plus, with online applications, you can quickly screen prospective tenants – for free.
$2,055/mo
Rent Zestimate®
Refinance and save
$2,318/mo
Est. payment
Refinancing to a lower rate could help reduce your monthly payments and save thousands over the life of the loan.
$2,318/mo
Est. payment
Explore your selling options
Work with a Zillow partner agent
Leverage their expertise and Zillow's premium Showcase listings to get your home seen by more buyers.
Get startedList with your own agent
Get your home in front of millions of buyers by listing it on Zillow.
Learn how to do itSell it yourself
Take full control of how buyers see your home on Zillow by listing For Sale by Owner (FSBO).
List your homeWhat's special
Al fresco diningCozy wall-to-wall carpetingWooden deckScreened-in porchConvenient storage shedDine-in kitchenGas fireplace
Zillow last checked:
Listing updated:
Listed by:
Brooke Boucher 978-340-4044,
Lamacchia Realty, Inc. 978-534-3400,
Brooke Boucher 978-340-4044
Bought with:
Lisa Pagan
Keller Williams Elite
Source: MLS PIN,MLS#: 73204793
Facts & features
Interior
Bedrooms & bathrooms
- Bedrooms: 2
- Bathrooms: 1
- Full bathrooms: 1
Primary bedroom
- Features: Closet, Flooring - Wall to Wall Carpet
- Level: First
- Area: 143
- Dimensions: 13 x 11
Bedroom 2
- Features: Closet, Flooring - Wall to Wall Carpet
- Level: First
- Area: 108
- Dimensions: 9 x 12
Primary bathroom
- Features: No
Bathroom 1
- Features: Bathroom - Full, Bathroom - With Tub & Shower, Flooring - Stone/Ceramic Tile, Countertops - Stone/Granite/Solid
- Level: First
- Area: 40
- Dimensions: 5 x 8
Kitchen
- Features: Flooring - Vinyl, Dining Area, Gas Stove
- Level: First
- Area: 120
- Dimensions: 10 x 12
Living room
- Features: Ceiling Fan(s), Closet, Flooring - Vinyl, Window(s) - Picture, Cable Hookup, Exterior Access
- Level: First
- Area: 154
- Dimensions: 14 x 11
Heating
- Forced Air, Natural Gas, Ductless
Cooling
- Dual, Ductless
Appliances
- Included: Gas Water Heater, Water Heater, Range, Washer, Dryer
- Laundry: Flooring - Laminate, Electric Dryer Hookup, Exterior Access, Washer Hookup, First Floor
Features
- Flooring: Vinyl, Carpet, Laminate, Flooring - Vinyl
- Doors: Insulated Doors, Storm Door(s)
- Windows: Insulated Windows
- Has basement: No
- Number of fireplaces: 1
- Fireplace features: Living Room
Interior area
- Total structure area: 768
- Total interior livable area: 768 sqft
Property
Parking
- Total spaces: 4
- Parking features: Paved Drive, Off Street, Paved
- Uncovered spaces: 4
Features
- Patio & porch: Deck - Wood
- Exterior features: Deck - Wood, Pool - Above Ground, Storage, Fenced Yard
- Has private pool: Yes
- Pool features: Above Ground
- Fencing: Fenced
Lot
- Size: 7,500 Square Feet
- Features: Cleared, Level
Details
- Foundation area: 0
- Parcel number: M:0174 B:0206 L:0000,1580784
- Zoning: R
Construction
Type & style
- Home type: SingleFamily
- Architectural style: Ranch
- Property subtype: Single Family Residence
Materials
- Frame
- Foundation: Slab
- Roof: Shingle
Condition
- Year built: 1950
Utilities & green energy
- Electric: Circuit Breakers, 100 Amp Service
- Sewer: Public Sewer
- Water: Public
- Utilities for property: for Gas Range, for Electric Dryer, Washer Hookup
Green energy
- Energy generation: Solar
Community & HOA
Community
- Features: Public Transportation, Shopping
- Security: Security System
HOA
- Has HOA: No
Location
- Region: Leominster
Financial & listing details
- Price per square foot: $469/sqft
- Tax assessed value: $250,500
- Annual tax amount: $3,893
- Date on market: 1/6/2026
- Exclusions: Flat Screen Tv, Window Treatments, Surround Sound
- Road surface type: Paved
Price history
| Date | Event | Price |
|---|---|---|
| 4/17/2024 | Sold | $360,000+2.9%$469/sqft |
Source: MLS PIN #73204793 Report a problem | ||
| 3/5/2024 | Contingent | $350,000$456/sqft |
Source: MLS PIN #73204793 Report a problem | ||
| 2/22/2024 | Listed for sale | $350,000+89.2%$456/sqft |
Source: MLS PIN #73204793 Report a problem | ||
| 4/14/2006 | Sold | $185,000+131.3%$241/sqft |
Source: Public Record Report a problem | ||
| 12/23/2005 | Sold | $80,000+26%$104/sqft |
Source: Public Record Report a problem | ||
| 11/14/1994 | Sold | $63,500$83/sqft |
Source: Public Record Report a problem | ||
Public tax history
| Year | Property taxes | Tax assessment |
|---|---|---|
| 2025 | $4,391 +8.8% | $313,000 +12.5% |
| 2024 | $4,037 +3.7% | $278,200 +11.1% |
| 2023 | $3,893 +4.6% | $250,500 +11.4% |
| 2022 | $3,723 +13.9% | $224,800 +24.7% |
| 2021 | $3,269 +7.2% | $180,300 +6.3% |
| 2020 | $3,049 +4.4% | $169,600 +7.7% |
| 2019 | $2,920 +2.2% | $157,500 +6.6% |
| 2018 | $2,857 +6.5% | $147,800 +8.7% |
| 2017 | $2,683 +3.8% | $136,000 +3% |
| 2016 | $2,585 +4.6% | $132,000 +3.9% |
| 2015 | $2,471 +0.6% | $127,100 -2.2% |
| 2014 | $2,456 +2.8% | $130,000 -2.3% |
| 2013 | $2,390 +4.8% | $133,100 -2.4% |
| 2012 | $2,281 +3.3% | $136,400 -4.8% |
| 2011 | $2,208 +5.9% | $143,300 -5% |
| 2010 | $2,085 +2.9% | $150,900 -10.4% |
| 2009 | $2,027 +1.1% | $168,500 -5.4% |
| 2008 | $2,004 +9.8% | $178,100 +6.2% |
| 2007 | $1,825 +14% | $167,700 +13% |
| 2006 | $1,601 +12.1% | $148,400 +22.2% |
| 2005 | $1,428 +12.5% | $121,400 +21.2% |
| 2004 | $1,269 +2.1% | $100,200 +4.8% |
| 2003 | $1,243 -6.2% | $95,600 +1.6% |
| 2002 | $1,325 +22.9% | $94,100 +51.5% |
| 1995 | $1,078 | $62,100 |
Find assessor info on the county website
Neighborhood: 01453
Nearby homes
- $354,9002 bd1 ba672 sqft208 Florence St, Leominster, MA 01453Off Market

- $385,7003 bd1 ba1.1k sqft204 Florence St, Leominster, MA 01453Off Market
- $309,0002 bd1 ba809 sqft210 Florence St, Leominster, MA 01453Sold
- $350,0002 bd1 ba1.1k sqft202 Florence St, Leominster, MA 01453Sold
- $445,9002 bd2 ba1.3k sqft67 Lorchris St, Leominster, MA 01453Off Market
- $496,6003 bd3 ba1.6k sqft61 Lorchris St, Leominster, MA 01453Off Market
- $--2 bd1 ba-- sqft61 Lorchris St #B, Leominster, MA 01453Off Market
- $447,3003 bd2 ba1.3k sqft73 Lorchris St, Leominster, MA 01453Off Market
Nearby schools
GreatSchools rating
- 5/10Frances Drake SchoolGrades: K-5Distance: 0.4 mi
- 6/10Sky View Middle SchoolGrades: 6-8Distance: 2 mi
- 5/10Leominster Senior High SchoolGrades: 9-12Distance: 2.3 mi
Get a cash offer in 3 minutes
Find out how much your home could sell for in as little as 3 minutes with a no-obligation cash offer.
Estimated market value
$389,900
Get a cash offer in 3 minutes
Find out how much your home could sell for in as little as 3 minutes with a no-obligation cash offer.
Estimated market value
$389,900
- Massachusetts
- Worcester County
- Leominster
- 01453
- 206 Florence St
