Skip main navigation
Off market
  • Price Unknown

    206 Forest, Scott, LA 70583

    3beds
    1,320sqft
    Single Family Residence
    Built in 2009
    -- sqft lot
    $-- Zestimate®
    $--/sqft
    $-- Estimated rent

    Home value

    Not available

    Estimated sales range

    Not available

    Not available

    Zestimate® history
    Loading
    Loading...

    Owner options

    List your home for rent

    Find your next renter with Zillow Rental Manager. Plus, with online applications, you can quickly screen prospective tenants – for free.

    Learn more
    Refinance and save

    $150/mo

    Est. payment

    Refinancing to a lower rate could help reduce your monthly payments and save thousands over the life of the loan.

    See today's rates

    $150/mo

    Est. payment

    Explore your selling options

    Work with a Zillow partner agent

    Leverage their expertise and Zillow's premium Showcase listings to get your home seen by more buyers.

    Get started

    List with your own agent

    Get your home in front of millions of buyers by listing it on Zillow.

    Learn how to do it

    Sell it yourself

    Take full control of how buyers see your home on Zillow by listing For Sale by Owner (FSBO).

    List your home

    What's special

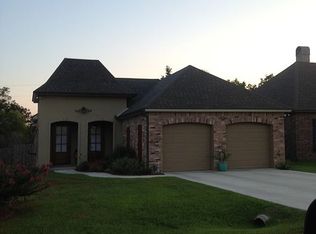
    You must visit Westfield to appreciate the charm this subdivision has!! This home has an open floor plan with great finishes and amenities! The Kitchen has a snack bar, granite tile counter tops, stainless appliances, and ceramic tile floors. The Dining Area has a large window that looks out onto the covered back patio and spacious yard. The Living Area is open to the Kitchen and Dining spaces and it has a wood burning fireplace and durable and attractive engineered glue down wood floors. The bedrooms have carpet and spacious closets. The Master Bathroom has a whirlpool tub and separate shower. Builder provides a 2-10 Home Warranty. This property is on a not in Flood Zone and it QUALIFIES FOR RURAL DEVELOPMENT!! SAVE 15% FOR THE LIFETIME OF YOUR HOMEOWNER'S INSURANCE POLICY!! THIS IS AN A CCREDITED BUILDER. CALL FOR MORE DETAILS!! Plans and specs subject to change without notice. Builder to sod front and back yard, landscape front yard, and fence back yard.

    This property is not currently displayed as for sale or rent on Zillow. This may be different from what's on other websites or public sources.

    Zillow last checked:

    Listing updated:

    Listed by:

    Adrienne Doucet,

    Compass,

    BREI DELAHOUSSAYE,

    Compass

    Bought with:

    CHRISTINA M LAVERGNE ROUGEAU

    Keller Williams Realty Acadiana

    Source: ROAM MLS,MLS#: 9211361MLS Logo

    Facts & features

    Interior

    Bedrooms & bathrooms
    • Bedrooms: 3
    • Bathrooms: 2
    • Full bathrooms: 2
    Heating
    • Central, Electric
    Cooling
    • Central Air, Ceiling Fan(s)
    Appliances
    • Included: Disposal, Dishwasher, Electric Range, Microwave, Electric Stove Connection, Plumbed For Ice Maker
    • Laundry: Electric Dryer Hookup, Washer Hookup
    Features
    • Walk-In Closet(s), Crown Molding
    • Flooring: Carpet, Tile
    • Number of fireplaces: 1
    • Fireplace features: Wood Burning
    Interior area
    • Total interior livable area: 1,320 sqft

    Property

    Parking
    • Total spaces: 2
    • Parking features: Garage
    • Garage spaces: 2
    Features
    • Levels: One
    • Stories: 1
    • Exterior features: Lighting
    • Fencing: None
    • Waterfront features: Walk To Water
    Lot
    • Dimensions: 46.71 x 114.9 x 60 x 85.14
    • Features: Corner Lot, Level

    Construction

    Type & style
    • Home type: SingleFamily
    • Architectural style: Traditional
    • Property subtype: Single Family Residence
    Materials
    • Brick, Frame
    • Foundation: Slab
    • Roof: Composition
    Condition
    • Year built: 2009
    Details
    • Builder name: C. A. Homes, LLC
    • Warranty included: Yes

    Utilities & green energy

    • Sewer: Community Sewer
    • Water: Public
    • Utilities for property: Cable Available

    Community & HOA

    Community
    • Security: Smoke Detector(s), Prewired
    • Subdivision: Westfield
    HOA
    • Has HOA: Yes
    • HOA fee: $150 annually
    Location
    • Region: Scott

    Financial & listing details

    • Date on market: 9/14/2009
    • Listing terms: Cash,Conventional,FHA,VA Loan

    Price history

    DateEventPrice
    4/12/2010Sold--
    Source: ROAM MLS #9211361 Report a problem

    Public tax history

    Tax history is unavailable.

    Neighborhood: 70583

    Nearby schools

    GreatSchools rating
    Schools provided by the listing agent
    • Elementary: Ossun
    • Middle: Lafayette
    • High: Carencro

    Source: ROAM MLS. This data may not be complete. We recommend contacting the local school district to confirm school assignments for this home.