Terrific ALL Brick 3 Bed/ 2 Bath home in a wonderful, quiet, & convenient location. Large corner lot with big fenced-in back yard. Home features Hardwood floors, wood-burning fireplace, & large rooms to truly enjoy comfortable living. Very unique property on a large corner lot and great schools (South Warren & Jody Richards)
For sale
Price cut: $9.9K (9/3)
$350,000
206 Fox Run Cir, Bowling Green, KY 42104
3beds
1,800sqft
Single Family Residence
Built in 1993
0.57 Acres Lot
$340,500 Zestimate®
$194/sqft
$-- HOA
What's special
Wood-burning fireplaceLarge corner lotLarge roomsHardwood floors
- 34 days
- 994
- 40
Zillow last checked:
Listing updated:
Listed by:
Jim L Cummings 270-792-3140,
Century 21 Premier Realty Part
Source: RASK,MLS#: RA20264740
Facts & features
Interior
Bedrooms & bathrooms
- Bedrooms: 3
- Bathrooms: 2
- Full bathrooms: 2
- Main level bathrooms: 2
- Main level bedrooms: 3
Rooms
- Room types: Attic, Family Room
Primary bedroom
- Level: Main
- Area: 334.11
- Dimensions: 20.67 x 16.17
Bedroom 2
- Level: Main
- Area: 170.12
- Dimensions: 15.58 x 10.92
Bedroom 3
- Level: Main
- Area: 133.05
- Dimensions: 13.42 x 9.92
Primary bathroom
- Level: Main
- Area: 163.75
- Dimensions: 15 x 10.92
Bathroom
- Features: Double Vanity, Separate Shower, Tub, Tub/Shower Combo, Walk-In Closet(s)
Dining room
- Level: Main
- Area: 139.56
- Dimensions: 13.08 x 10.67
Family room
- Level: Main
- Area: 362.29
- Dimensions: 23.5 x 15.42
Kitchen
- Features: Eat-in Kitchen, Granite Counters, Bar
- Level: Main
- Area: 142.08
- Dimensions: 13.75 x 10.33
Living room
- Level: Main
Heating
- Central, Forced Air, Heat Stove, Gas
Cooling
- Central Air, Central Electric, Heat Pump
Appliances
- Included: Cooktop, Dishwasher, Disposal, Microwave, Range/Oven, Electric Range, Refrigerator, Gas Water Heater
- Laundry: In Garage
Features
- Cathedral Ceiling(s), Ceiling Fan(s), Closet Light(s), Vaulted Ceiling(s), Walk-In Closet(s), Walls (Dry Wall), Kitchen/Dining Combo
- Flooring: Carpet, Hardwood, Tile
- Doors: Insulated Doors
- Windows: Screens, Thermo Pane Windows, Tilt, Wood Frames, Blinds, Drapes, Partial Window Treatments
- Basement: None,Crawl Space
- Number of fireplaces: 1
- Fireplace features: 1, Gas, Gas Log-Natural, Ventless
Interior area
- Total structure area: 1,800
- Total interior livable area: 1,800 sqft
Property
Parking
- Total spaces: 2
- Parking features: Attached, Garage Faces Side
- Attached garage spaces: 2
- Has uncovered spaces: Yes
Accessibility
- Accessibility features: Level Drive, Level Lot
Features
- Patio & porch: Patio, Porch
- Exterior features: Aggregate Walks, Courtyard, Lighting, Garden, Landscaping, Mature Trees, Outdoor Lighting, Trees
- Fencing: Back Yard,Fenced,Plank Fence,Rail
- Body of water: None
Lot
- Size: 0.57 Acres
- Dimensions: 134' x 167' x 150' x 159'
- Features: Level, Trees, Corner Lot, County, Subdivided
Details
- Additional structures: Outbuilding, Storage, Shed(s)
- Parcel number: 042A08049
Construction
Type & style
- Home type: SingleFamily
- Architectural style: Country,Ranch,Traditional
- Property subtype: Single Family Residence
Materials
- Brick, Brick Veneer
- Foundation: Brick/Mortar
- Roof: Dimensional,Shingle
Condition
- New Construction
- New construction: No
- Year built: 1993
Utilities & green energy
- Sewer: City, Public Sewer
- Water: City, County
- Utilities for property: Cable Available, Cable Connected, Electricity Available, Garbage-Public, Natural Gas, Street Lights, Underground Electric
Community & HOA
Community
- Security: Smoke Detector(s)
- Subdivision: Fox Run
HOA
- Amenities included: None
Location
- Region: Bowling Green
Financial & listing details
- Price per square foot: $194/sqft
- Tax assessed value: $217,800
- Annual tax amount: $1,577
- Price range: $350K - $350K
- Date on market: 8/3/2026
- Road surface type: Asphalt
Estimated market value
$340,500
$323,000 - $358,000
$1,984/mo
Price history
| Date | Event | Price |
|---|---|---|
| 9/3/2026 | Price change | $350,000-2.8%$194/sqft |
Source:  RASK #RA20264740 Report a problem RASK #RA20264740 Report a problem | ||
| 8/7/2026 | Listed for sale | $359,900+122.2%$200/sqft |
Source: RASK #RA20264740 Report a problem | ||
| 4/16/2001 | Sold | $162,000$90/sqft |
Source: Agent Provided Report a problem | ||
Public tax history
| Year | Property taxes | Tax assessment |
|---|---|---|
| 2025 | $1,577 +18.1% | $217,800 +17.7% |
| 2024 | $1,335 -0.6% | $185,000 |
| 2023 | $1,343 +2.5% | $185,000 |
| 2022 | $1,311 +0.4% | $185,000 |
| 2021 | $1,306 -1.1% | $185,000 |
| 2020 | $1,320 | $185,000 |
| 2019 | $1,320 +0.2% | $185,000 |
| 2018 | $1,318 -0.6% | $185,000 +34% |
| 2017 | $1,326 +8.4% | $138,100 |
| 2015 | $1,222 +0.8% | $138,100 -0.6% |
| 2014 | $1,212 | $139,000 -6.2% |
| 2011 | -- | $148,250 -0.2% |
| 2010 | -- | $148,550 |
| 2009 | -- | $148,550 |
Find assessor info on the county website
Monthly payment
Est. payment
Payment breakdown
Explore the cost of this home by adjusting the details. Changes won't be saved.Climate risks
Neighborhood: 42104
Nearby schools
Schools provided by the listing agent
- Elementary: Jody Richards
- Middle: South Warren
- High: South Warren
Source: RASK. This data may not be complete. We recommend contacting the local school district to confirm school assignments for this home.
- $591,3004 bd5 ba3.6k sqft176 Fox Run Cir, Bowling Green, KY 42104Off Market
- $356,9003 bd2 ba2.2k sqft286 Fox Run Cir, Bowling Green, KY 42104Off Market
- $296,0003 bd2 ba1.7k sqft275 Fox Run Cir, Bowling Green, KY 42104Off Market
- $318,2003 bd2 ba1.7k sqft215 Fox Run Cir, Bowling Green, KY 42104Off Market
Similar homes
- $315,0003 bd3 ba2.1k sqft1411 Beddington Way, Bowling Green, KY 42104For Sale
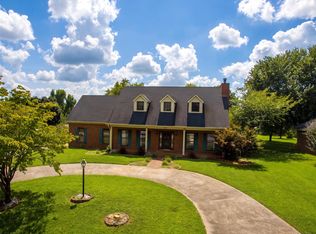
 MLS ID #RA20264794, Gregory Grieve, Keller Williams First Choice R. RASK
 - $339,9003 bd2 ba1.9k sqft2806 Garrett Dr, Bowling Green, KY 42104For Sale
 MLS ID #RA20263740, Asher Sullivan, Coldwell Banker Legacy Group. RASK
 - $324,9004 bd3 ba2.1k sqft1514 Patrick Way, Bowling Green, KY 42104For Sale
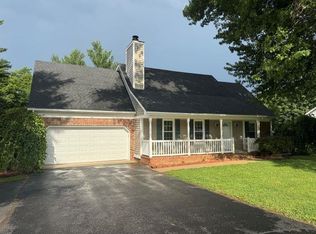 MLS ID #RA20264109, Asher Sullivan, Coldwell Banker Legacy Group. RASK
 - $350,0004 bd3 ba1.7k sqft495 Valley Point Ct, Bowling Green, KY 42104New Construction
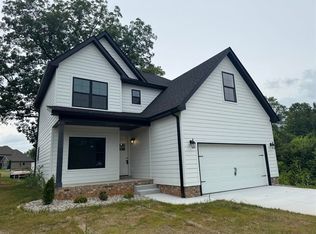 MLS ID #RA20263937, Ron A Cummings, Century 21 Premier Realty Part. RASK
 - $345,0003 bd2 ba2.2k sqft938 Meadowlark Ct, Bowling Green, KY 42103For SaleMLS ID #RA20264492, Ernon " Simpson, Keller Williams First Choice R. RASK
- $309,0003 bd2 ba1.7k sqft978 Wintercress Ln, Bowling Green, KY 42104For SaleMLS ID #RA20262685, Dr. Penny Masden, RE/MAX Real Estate Executives. RASK
- $404,9003 bd3 ba2.3k sqft1323 Martin Way, Bowling Green, KY 42104For SaleMLS ID #RA20264471, Kimberly D Hunstad, Premier Properties of South Ce. RASK
- $374,9004 bd3 ba2.3k sqft1617 Patrick Way, Bowling Green, KY 42104For SaleMLS ID #RA20262995, Jane M Parrott, RE/MAX Real Estate Executives. RASK
- $419,0004 bd3 ba2k sqft309 Eureka Way, Bowling Green, KY 42104For SaleMLS ID #RA20264882, Ron A Cummings, Century 21 Premier Realty Part. RASK
- $329,9003 bd2 ba1.7k sqft432 Rodeo Ln, Bowling Green, KY 42101For SaleMLS ID #RA20264054, Joseph Muchina, Benchmark Realty, LLC. RASK
- $385,0003 bd3 ba2.3k sqft1716 Glen Echo Ct, Bowling Green, KY 42104For SaleMLS ID #RA20263098, Hunter Conner, Coldwell Banker Legacy Group. RASK
- $329,9003 bd2 ba1.9k sqft191 Walters Ave, Bowling Green, KY 42103For SaleMLS ID #RA20265172, Chris W Gravil, United Country, Heartland Realty & Auction, LLC. RASK
- $334,0004 bd2 ba2.2k sqft2713 Garrett Dr, Bowling Green, KY 42104For SaleMLS ID #RA20260068, Leo T Chau, Berkshire Hathaway HomeServices. RASK
- $339,9003 bd2 ba1.7k sqft2980 Brahman Cir, Bowling Green, KY 42104For SaleMLS ID #RA20264850, Sheila R Wilson, Premier Properties of South Ce. RASK
- $319,9002 bd2 ba1.7k sqft2500 Crossings Blvd Unit 520, Bowling Green, KY 42104For SaleMLS ID #RA20264838, Robert A York, Coldwell Banker Legacy Group. RASK
- $389,9004 bd3 ba2.2k sqft2627 Ashgate Dr, Bowling Green, KY 42104For SaleMLS ID #RA20263627, Robert A York, Coldwell Banker Legacy Group. RASK
- $254,9003 bd2 ba1.7k sqft1202 Nahm Dr, Bowling Green, KY 42104For SaleMLS ID #RA20265166, Matthew T Tabor, Keller Williams First Choice R. RASK
- $399,9004 bd3 ba2.4k sqft211 Hayden Heady Cir, Bowling Green, KY 42104For SaleMLS ID #RA20264100, Robert A York, Coldwell Banker Legacy Group. RASK
- $274,9003 bd2 ba1.6k sqft158 Pembroke Ct, Bowling Green, KY 42101For SaleMLS ID #RA20263809, David L Witty, Coldwell Banker Legacy Group. RASK
- $334,9004 bd4 ba1.8k sqft4062 Cadillac Ave, Bowling Green, KY 42104For SaleMLS ID #RA20253679, Asher Sullivan, Coldwell Banker Legacy Group. RASK
