Why wait for new construction when you can have the quality, character, and privacy of an established neighborhood with the peace of mind of a home rebuilt from the foundation in 2019? Tucked away at the end of a quiet cul-de-sac, this beautifully updated home offers exceptional flexibility for today's lifestyle. With multiple living areas, four spacious bedrooms, and 3.5 updated baths, the layout easily adapts to growing families, multigenerational living, dedicated home offices, or guest accommodations. The heart of the home features a bright, open living space with rich Brazilian hardwood floors, a classic brick fireplace with efficient gas insert, and a beautifully updated kitchen with modern finishes, generous pantry storage, and seamless access to the expansive deck overlooking the private backyard. Outside, the thoughtfully landscaped yard has been designed as a peaceful retreat. Mature perennial gardens, hardscaping, and a fully fenced backyard create a private setting that's perfect for relaxing, entertaining, or enjoying nature. The spacious primary suite offers soaring ceilings, abundant natural light, and a beautifully updated en-suite bath. Additional highlights include a main-level laundry, recessed lighting throughout, tankless water heater, water softener system, generous storage, and modern mechanical systems. Conveniently located to Kennett Square, Longwood Gardens and major routes to Wilmington, Philadelphia, and Baltimore, this home combines modern living with a quiet, tucked-away setting. Move in and enjoy the benefits of a home that's been thoughtfully rebuilt, beautifully maintained, and designed for the way people live today.
Under contract
Price cut: $15K (7/20)
$664,900
206 Fox Run Ln, Lincoln University, PA 19352
4beds
3,391sqft
Single Family Residence
Built in 1984
1.7 Acres Lot
$-- Zestimate®
$196/sqft
$-- HOA
What's special
Private settingFour spacious bedroomsThoughtfully landscaped yardModern finishesFully fenced backyardAbundant natural lightQuiet cul-de-sac
- 95 days
- 78
- 1
Zillow last checked:
Listing updated:
Listed by:
Arleen Pecone 610-405-3074,
RE/MAX Main Line-West Chester 6106922228
Source: Bright MLS,MLS#: PACT2128126
Facts & features
Interior
Bedrooms & bathrooms
- Bedrooms: 4
- Bathrooms: 4
- Full bathrooms: 3
- 1/2 bathrooms: 1
- Main level bathrooms: 1
Rooms
- Room types: Living Room, Primary Bedroom, Bedroom 2, Bedroom 3, Bedroom 4, Bedroom 5, Kitchen, Laundry, Recreation Room, Half Bath
Primary bedroom
- Features: Ceiling Fan(s), Attached Bathroom
- Level: Main
- Area: 360 Square Feet
- Dimensions: 24 X 15
Bedroom 2
- Level: Main
- Area: 182 Square Feet
- Dimensions: 14 X 13
Bedroom 3
- Features: Ceiling Fan(s)
- Level: Upper
- Area: 156 Square Feet
- Dimensions: 13 X 12
Bedroom 4
- Level: Upper
- Area: 182 Square Feet
- Dimensions: 14 X 13
Bedroom 5
- Features: Basement - Finished
- Level: Lower
- Area: 225 Square Feet
- Dimensions: 15 X 15
Half bath
- Level: Main
Kitchen
- Features: Countertop(s) - Quartz, Lighting - Pendants
- Level: Main
- Area: 192 Square Feet
- Dimensions: 12 X 16
Laundry
- Features: Flooring - Tile/Brick
- Level: Main
- Area: 32 Square Feet
- Dimensions: 8 X 4
Living room
- Features: Recessed Lighting, Fireplace - Gas
- Level: Main
- Area: 224 Square Feet
- Dimensions: 14 X 16
Recreation room
- Level: Lower
- Area: 128 Square Feet
- Dimensions: 16 X 8
Heating
- Forced Air, Natural Gas
Cooling
- Central Air, Natural Gas
Appliances
- Included: Microwave, Built-In Range, Dishwasher, Refrigerator, Dryer, Ice Maker, Instant Hot Water, Self Cleaning Oven, Oven/Range - Gas, Stainless Steel Appliance(s), Cooktop, Washer, Water Dispenser, Water Heater, Tankless Water Heater, Gas Water Heater
- Laundry: Upper Level, Has Laundry, Laundry Room
Features
- Bathroom - Stall Shower, Bathroom - Tub Shower, Breakfast Area, Ceiling Fan(s), Combination Dining/Living, Combination Kitchen/Dining, Combination Kitchen/Living, Family Room Off Kitchen, Open Floorplan, Eat-in Kitchen, Kitchen Island, Pantry, Primary Bath(s), Recessed Lighting, 9'+ Ceilings
- Flooring: Carpet, Ceramic Tile, Engineered Wood, Vinyl, Wood
- Doors: Sliding Glass
- Windows: Double Hung, ENERGY STAR Qualified Windows, Insulated Windows, Vinyl Clad
- Basement: Finished,Improved
- Number of fireplaces: 1
- Fireplace features: Glass Doors, Gas/Propane
Interior area
- Total structure area: 3,391
- Total interior livable area: 3,391 sqft
- Finished area above ground: 2,791
- Finished area below ground: 600
Property
Parking
- Total spaces: 7
- Parking features: Garage Faces Front, Storage, Inside Entrance, Basement, Asphalt, Driveway, Paved, Attached
- Attached garage spaces: 2
- Uncovered spaces: 5
Accessibility
- Accessibility features: None
Features
- Levels: Bi-Level,Four
- Stories: 4
- Patio & porch: Deck, Porch
- Exterior features: Extensive Hardscape, Flood Lights, Rain Gutters
- Pool features: None
- Has spa: Yes
- Spa features: Bath
- Fencing: Full,Back Yard,Split Rail,Wire,Wood
- Has view: Yes
- View description: Creek/Stream, Garden, Scenic Vista, Trees/Woods, Water
- Has water view: Yes
- Water view: Creek/Stream,Water
- Waterfront features: Creek/Stream
Lot
- Size: 1.7 Acres
- Features: Irregular Lot, Wooded, Stream/Creek, Clay
Details
- Additional structures: Above Grade, Below Grade
- Parcel number: 7204L0001
- Zoning: LDR
- Special conditions: Standard
Construction
Type & style
- Home type: SingleFamily
- Property subtype: Single Family Residence
Materials
- Concrete, Stucco
- Foundation: Block
- Roof: Shingle
Condition
- Excellent
- New construction: No
- Year built: 1984
- Major remodel year: 2019
Utilities & green energy
- Sewer: On Site Septic
- Water: Public
- Utilities for property: Cable Connected, Fiber Optic
Community & HOA
Community
- Subdivision: Fox Knoll
HOA
- Has HOA: No
Location
- Region: Lincoln University
- Municipality: FRANKLIN TWP
Financial & listing details
- Price per square foot: $196/sqft
- Tax assessed value: $8,616
- Annual tax amount: $8,616
- Date on market: 6/18/2026
- Listing agreement: Exclusive Right To Sell
- Listing terms: Conventional,Cash,FHA
- Inclusions: Washer, Dryer, Refrigerator
- Ownership: Fee Simple
- Road surface type: Black Top
Estimated market value
Not available
Estimated sales range
Not available
$4,051/mo
Price history
| Date | Event | Price |
|---|---|---|
| 8/4/2026 | Contingent | $664,900$196/sqft |
Source:  Bright MLS #PACT2128126 Report a problem Bright MLS #PACT2128126 Report a problem | ||
| 7/20/2026 | Price change | $664,900-2.2%$196/sqft |
Source: Bright MLS #PACT2128126 Report a problem | ||
| 6/18/2026 | Listed for sale | $679,900+72.1%$201/sqft |
Source: Bright MLS #PACT2128126 Report a problem | ||
| 10/31/2019 | Sold | $395,000-1.2%$116/sqft |
Source: Public Record Report a problem | ||
| 9/25/2019 | Pending sale | $399,999$118/sqft |
Source: BHHS Fox & Roach Hockessin-Pike Creek Home Marketing #PACT480344 Report a problem | ||
| 6/12/2019 | Listed for sale | $399,999+471.4%$118/sqft |
Source: BHHS Fox & Roach Hockessin-Pike Creek Home Marketing #PACT480344 Report a problem | ||
| 3/7/2019 | Sold | $70,000-68.2%$21/sqft |
Source: Public Record Report a problem | ||
| 5/31/2018 | Listing removed | $220,272+41.7%$65/sqft |
Source: Auction.com Report a problem | ||
| 4/24/2018 | Listed for sale | -- |
Source: Auction.com Report a problem | ||
| 7/29/1994 | Sold | $155,500$46/sqft |
Source: Public Record Report a problem | ||
Public tax history
| Year | Property taxes | Tax assessment |
|---|---|---|
| 2026 | $8,616 +2.5% | $197,350 |
| 2025 | $8,409 +1.5% | $197,350 |
| 2024 | $8,288 | $197,350 |
| 2023 | $8,288 +2.1% | $197,350 |
| 2022 | $8,120 +2.7% | $197,350 +1.3% |
| 2021 | $7,903 +258.1% | $194,830 |
| 2020 | $2,207 -58.5% | $194,830 +37.5% |
| 2019 | $5,322 +2.5% | $141,720 |
| 2018 | $5,192 +9899.6% | $141,720 |
| 2017 | $52 -98.7% | $141,720 |
| 2016 | $3,932 | $141,720 |
| 2015 | $3,932 | $141,720 |
| 2014 | $3,932 | $141,720 |
| 2013 | -- | $141,720 |
| 2012 | -- | $141,720 |
| 2011 | -- | $141,720 |
| 2010 | -- | $141,720 |
| 2009 | -- | $141,720 |
| 2008 | -- | $141,720 |
| 2007 | -- | $141,720 |
| 2006 | -- | $141,720 |
| 2005 | -- | $141,720 |
| 2004 | -- | $141,720 |
| 2003 | -- | $141,720 |
| 2000 | -- | $141,720 |
Find assessor info on the county website
Monthly payment
Est. payment
Payment breakdown
Explore the cost of this home by adjusting the details. Changes won't be saved.Climate risks
Neighborhood: 19352
Nearby schools
Schools provided by the listing agent
- Elementary: Penn London
- Middle: Avon Grove
- High: Avon Grove
- District: Avon Grove
Source: Bright MLS. This data may not be complete. We recommend contacting the local school district to confirm school assignments for this home.
- $494,8003 bd2 ba2.2k sqft116 Den Rd, Lincoln University, PA 19352Off Market
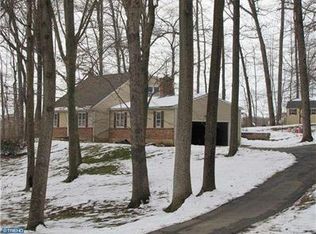
- $881,7004 bd3 ba5.7k sqft407 Constitution Cir, Lincoln University, PA 19352Off Market
- $970,8004 bd4 ba5.7k sqft407 Constitution Cir, Lincoln Univ, PA 19352Off Market

- $506,2004 bd3 ba2k sqft205 Fox Run Ln, Lincoln University, PA 19352Off Market
Similar homes
- $700,0004 bd4 ba3.2k sqftRidgewood Ii, Lincoln University, PA 19352For Sale

 MLS ID #PACT2135402, Molly Caso, VRA Realty. Bright MLS
 - $525,0004 bd3 ba2.2k sqft311 Heron Dr, Lincoln University, PA 19352For Sale
 MLS ID #PACT2136290, Chris Myatt, Redfin Corporation. Bright MLS
 - $599,9004 bd3 ba2.7k sqftNone Available, Elkton, MD 21921For Sale
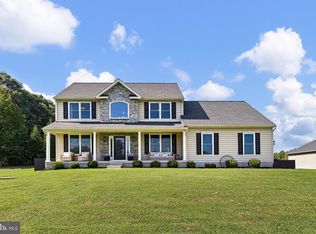 MLS ID #MDCC2023062, Jenyne Ward, Patterson-Schwartz-Middletown. Bright MLS
 - $625,0004 bd3 ba2.4k sqft13 Willow Creek Ln, Newark, DE 19711For Sale
 MLS ID #DENC2109400, Mr. Matthew Fetick, EXP Realty, LLC. Bright MLS
 - $724,0004 bd4 ba4.1k sqft24 Auspice Cir, Newark, DE 19711For SaleMLS ID #DENC2109538, Bill Carroll, Coldwell Banker Realty. Bright MLS
- $594,0004 bd3 ba3.6k sqft11 Edinburgh Ct, Newark, DE 19711For SaleMLS ID #DENC2106402, Kimberly Morehart, Compass. Bright MLS
- $649,0003 bd3 ba3.3k sqft120 Monacy Rd, Coatesville, PA 19320For SaleMLS ID #PACT2134382, Ervin Barkman, Kingsway Realty - Lancaster. Bright MLS
- $589,9004 bd4 ba2.2k sqftNone Available, Coatesville, PA 19320For SaleMLS ID #PACT2129708, Victoria Dickinson, Patterson-Schwartz - Greenville. Bright MLS
- $589,9004 bd4 ba2.5k sqft224 China Cir, West Grove, PA 19390For SaleMLS ID #PACT2133532, Dan Sweeney, Realty One Group Restore. Bright MLS
- $829,0004 bd4 ba4.4k sqft168 Walnut Run Rd, Landenberg, PA 19350For SaleMLS ID #PACT2125690, Tom Toole III, RE/MAX Main Line-West Chester. Bright MLS
- $635,0004 bd3 ba3.6k sqft116 Cyprus Ln, Coatesville, PA 19320For SaleMLS ID #PACT2135574, Cj Stein, Keller Williams Real Estate -Exton. Bright MLS
- $650,0003 bd3 ba3.3k sqft1323 Lorewood Grove Rd, Middletown, DE 19709For SaleMLS ID #DENC2110226, Dom Damiano, Century 21 Gold Key Realty. Bright MLS
- $595,0004 bd3 ba2.5k sqft401 Zynn Rd, Downingtown, PA 19335For SaleMLS ID #PACT2134168, Lewis Esposito, RE/MAX Preferred - Newtown Square. Bright MLS
- $849,9994 bd5 ba3.1k sqft10 Wrays Way, Rising Sun, MD 21911For SaleMLS ID #MDCC2022990, Mandy Walls, Integrity Real Estate. Bright MLS
- $620,0004 bd3 ba2.5k sqft10 Steffie Dr, Bear, DE 19701For SaleMLS ID #DENC2108784, William Sladek, Redfin Corporation. Bright MLS
- $625,0004 bd3 ba2.6k sqft2426 Kingman Dr, Wilmington, DE 19810For SaleMLS ID #DENC2110912, Jessica Luo, Century 21 Gold Key Realty. Bright MLS
- $859,9005 bd4 ba4k sqft424 Buttonwood Rd, Landenberg, PA 19350For SaleMLS ID #PACT2131368, Robyn Roberts, BHHS Fox & Roach-Christiana. Bright MLS
- $734,9904 bd3 ba3.3k sqftNone Available, Wilmington, DE 19803For SaleMLS ID #DENC2105060, Linda Hanna, Patterson-Schwartz-Hockessin. Bright MLS
- $799,9004 bd4 ba2.7k sqft1935 Garden Station Rd, Avondale, PA 19311New ConstructionMLS ID #PACT2134698, George Larson, Crown Homes Real Estate. Bright MLS
- $550,0004 bd3 ba2.6k sqft248 Coleridge Ln, Coatesville, PA 19320For SaleMLS ID #PACT2135626, Leana Dickerman, KW Greater West Chester. Bright MLS
