Welcome to this meticulously maintained 2-bed, 1-bath ranch in Oakville, offering the perfect blend of comfort, charm, and move-in-ready convenience. Inside, the main floor features beautifully refinished oak hardwood flooring that flows through the living area, hallway, and both bedrooms, creating a warm and cohesive feel throughout the home.
The kitchen includes a brand-new gas stove and a practical layout that makes everyday living easy. Just down the hall, you’ll find two comfortable bedrooms and a full bath.
Step out back to one of the home’s standout features: a spacious, fully fenced backyard with a covered patio. Whether you’re sipping your morning coffee or enjoying a quiet evening outside, this outdoor space offers plenty of room to relax.
Additional highlights include a double-wide driveway for off-street parking and a partially finished basement that provides extra storage and flexible space for hobbies, work, or future finishing. This is a great opportunity to own a well-maintained home in the heart of Oakville. Schedule your showing today!
Closed
Listed by: Worth Clark Realty • Kaitlyn Barks • 314-650-5370
Bought with: Realty Executives of St. Louis
Price Unknown
206 Freeman Dr, Saint Louis, MO 63129
2beds
864sqft
Single Family Residence
Built in 1959
7,501 Square Feet Lot
$215,400 Zestimate®
$--/sqft
$1,570 Estimated rent
Home value
$215,400
$205,000 - $226,000
$1,570/mo
Zestimate® history
Owner options
List your home for rent
$1,570/mo
Rent Zestimate®
Find your next renter with Zillow Rental Manager. Plus, with online applications, you can quickly screen prospective tenants – for free.
$1,570/mo
Rent Zestimate®
Refinance and save
Refinancing to a lower rate could help reduce your monthly payments and save thousands over the life of the loan.
Explore your selling options
Work with a Zillow partner agent
Leverage their expertise and Zillow's premium Showcase listings to get your home seen by more buyers.
Get startedList with your own agent
Get your home in front of millions of buyers by listing it on Zillow.
Learn how to do itSell it yourself
Take full control of how buyers see your home on Zillow by listing For Sale by Owner (FSBO).
List your homeWhat's special
Zillow last checked:
Listing updated:
Listed by:
Kaitlyn Barks 314-650-5370,
Worth Clark Realty
Bought with:
Tracy Houska, 1999084787
Realty Executives of St. Louis
Source: MARIS,MLS#: 26001548 Originating MLS: St. Louis Association of REALTORS
Originating MLS: St. Louis Association of REALTORSFacts & features
Interior
Bedrooms & bathrooms
- Bedrooms: 2
- Bathrooms: 1
- Full bathrooms: 1
- Main level bathrooms: 1
- Main level bedrooms: 2
Primary bedroom
- Features: Floor Covering: Wood
- Level: First
- Area: 156
- Dimensions: 13x12
Bedroom 2
- Features: Floor Covering: Wood
- Level: First
- Area: 120
- Dimensions: 12x10
Bathroom
- Level: First
- Area: 35
- Dimensions: 5x7
Kitchen
- Level: First
- Area: 182
- Dimensions: 14x13
Living room
- Features: Floor Covering: Wood
- Level: First
- Area: 264
- Dimensions: 22x12
Other
- Level: Lower
- Area: 121
- Dimensions: 11x11
Recreation room
- Level: Lower
- Area: 408
- Dimensions: 34x12
Heating
- Forced Air
Cooling
- Central Air
Appliances
- Included: Oven, Gas Range, Refrigerator, Washer/Dryer
- Laundry: In Basement
Features
- Eat-in Kitchen, Laminate Counters, Lever Faucets, Pantry, Soaking Tub
- Flooring: Hardwood
- Doors: Panel Door(s)
- Windows: Blinds
- Basement: Partially Finished
- Has fireplace: No
Interior area
- Total structure area: 864
- Total interior livable area: 864 sqft
- Finished area above ground: 864
Property
Parking
- Parking features: Concrete, Driveway, Oversized
- Has uncovered spaces: Yes
Features
- Levels: One
- Patio & porch: Covered, Patio
- Exterior features: Storage
- Fencing: Full
Lot
- Size: 7,501 Square Feet
- Dimensions: 60 x 125z61 x 125
- Features: Cleared, Rolling Slope
Details
- Additional structures: Shed(s)
- Parcel number: 31H530585
- Special conditions: Standard
Construction
Type & style
- Home type: SingleFamily
- Architectural style: Ranch
- Property subtype: Single Family Residence
- Attached to another structure: Yes
Materials
- Vinyl Siding
- Roof: Architectural Shingle
Condition
- Year built: 1959
Utilities & green energy
- Electric: Ameren
- Sewer: Public Sewer
- Water: Public
- Utilities for property: Cable Available
Community & HOA
Community
- Security: Security System, Smoke Detector(s)
- Subdivision: Tara South
HOA
- Has HOA: No
Location
- Region: Saint Louis
Financial & listing details
- Tax assessed value: $201,400
- Annual tax amount: $1,932
- Date on market: 3/13/2026
- Cumulative days on market: 1 day
- Listing terms: Cash,Conventional,FHA,VA Loan
Price history
| Date | Event | Price |
|---|---|---|
| 4/3/2026 | Sold | -- |
Source:  MARIS #26001548 Report a problem MARIS #26001548 Report a problem | ||
| 3/14/2026 | Pending sale | $210,000$243/sqft |
Source: MARIS #26001548 Report a problem | ||
| 3/13/2026 | Listed for sale | $210,000$243/sqft |
Source: MARIS #26001548 Report a problem | ||
Public tax history
| Year | Property taxes | Tax assessment |
|---|---|---|
| 2025 | $2,243 +16.1% | $38,270 +34% |
| 2024 | $1,932 +1.3% | $28,550 |
| 2023 | $1,907 +13.5% | $28,550 +13.2% |
| 2022 | $1,680 +3.3% | $25,230 |
| 2021 | $1,626 -1.1% | $25,230 +3.9% |
| 2020 | $1,645 +6.7% | $24,280 |
| 2019 | $1,541 | $24,280 +18% |
| 2018 | $1,541 | $20,580 |
| 2017 | $1,541 +0.1% | $20,580 +8.2% |
| 2016 | $1,539 +3.7% | $19,020 |
| 2015 | $1,483 | $19,020 +0.3% |
| 2014 | $1,483 +8.1% | $18,960 |
| 2013 | $1,372 | $18,960 -10.3% |
| 2012 | -- | $21,130 |
| 2011 | -- | $21,130 -1.3% |
| 2010 | $1,379 +4.2% | $21,400 |
| 2009 | $1,324 -9.8% | $21,400 -14.6% |
| 2008 | $1,467 +16.9% | $25,050 |
| 2007 | $1,255 | $25,050 +28% |
| 2006 | $1,255 -3% | $19,570 |
| 2005 | $1,294 | $19,570 +18.1% |
| 2003 | -- | $16,570 +11.1% |
| 2002 | $1,072 +22.2% | $14,910 |
| 2001 | $878 | $14,910 |
Find assessor info on the county website
Neighborhood: 63129
Nearby homes
- $206,0002 bd2 ba864 sqft210 Freeman Dr, Saint Louis, MO 63129Off Market
- $204,5003 bd1 ba960 sqft200 Freeman Dr, Saint Louis, MO 63129Off Market
- $--2 bd2 ba1.3k sqft214 Freeman Dr, Saint Louis, MO 63129Sold
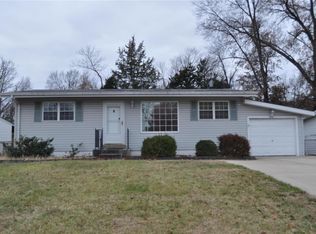
- $257,3003 bd2 ba960 sqft128 Freeman Dr, Saint Louis, MO 63129Off Market
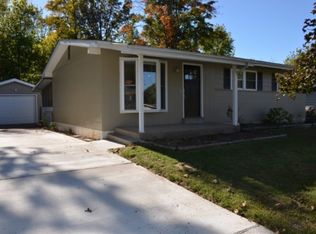
- $247,3003 bd1 ba1.3k sqft205 Freeman Dr, Saint Louis, MO 63129Off Market
- $210,5002 bd2 ba864 sqft218 Freeman Dr, Saint Louis, MO 63129Off Market
- $--2 bd2 ba864 sqft209 Freeman Dr, Saint Louis, MO 63129Sold
- $--3 bd2 ba1.5k sqft201 Freeman Dr, Saint Louis, MO 63129Sold
Nearby schools
GreatSchools rating
- 7/10Wohlwend Elementary SchoolGrades: K-5Distance: 1.6 mi
- 7/10Bernard Middle SchoolGrades: 6-8Distance: 1.8 mi
- 9/10Oakville Sr. High SchoolGrades: 9-12Distance: 1.5 mi
Schools provided by the listing agent
- Elementary: Wohlwend Elem.
- Middle: Bernard Middle
- High: Oakville Sr. High
Source: MARIS. This data may not be complete. We recommend contacting the local school district to confirm school assignments for this home.
Get a cash offer in 3 minutes
Find out how much your home could sell for in as little as 3 minutes with a no-obligation cash offer.
Estimated market value
$215,400
Get a cash offer in 3 minutes
Find out how much your home could sell for in as little as 3 minutes with a no-obligation cash offer.
Estimated market value
$215,400
- Missouri
- Saint Louis County
- Mehlville
- 63129
- 206 Freeman Dr
