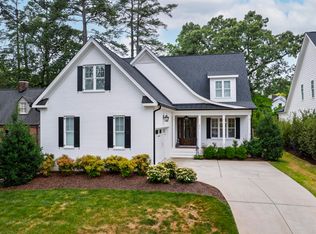
Rare offering Inside The Beltline that redefines elevated living in the heart of Raleigh with a First Floor Primary Suite. Built in 2016 and perfectly situated moments from NC State University, the Village District, and downtown, this exceptional residence delivers a seamless fusion of modern sophistication, architectural intention, and premier location. Every detail has been thoughtfully curated to create an atmosphere of understated luxury. From the moment you step inside, you're greeted by expansive, light-filled interiors, clean lines, and a refined material palette that exudes both warmth and elegance. The open-concept design unfolds effortlessly, offering a harmonious balance between grand entertaining and intimate everyday living. At the center of the home, the kitchen is a true showpiece designed to impress and built to perform, with sleek finishes, generous proportions, and a natural flow into the surrounding living spaces. It's an environment equally suited for curated dinner parties or quiet mornings at home. Spa-inspired baths and thoughtfully designed bedrooms provide a sense of calm and escape, rivaling that of a boutique luxury hotel. Outdoors, a secluded screened porch and lushly landscaped setting creates a refined extension of the home -- ideal for al fresco entertaining or peaceful relaxation, all within a large .37 acre lot with plenty of room for an In-Ground pool. Dual driveways and a 2-car garage provide ample off-street parking. Enjoy the convenience of using the Elevator to access all 3 floors and there is a huge amount of storage in the basement in addition to a basement bedroom with full bath, recreation room and bricked hallway/mud room. The entire house is gutter guarded and there are 2 parks just one block away, plus less than 1 mile to Whole Foods and multiple restaurants! Zoned for Olds Elementary School - a small, intimate public school dedicated to meeting your child's learning needs. Neighborhood is lively and often has progressive dinner parties, etc. Truly exceptional opportunity for the discerning buyer seeking uncompromising quality in one of Raleigh's most desirable locations ITB!
For sale
Price cut: $75K (5/31)
$2,300,000
206 Furches St, Raleigh, NC 27607
5beds
4,919sqft
:
Get pre-qualifiedN/A
Single Family Residence, Residential
Built in 2016
0.37 Acres Lot
$2,198,500 Zestimate®
$468/sqft
$-- HOA
What's special
- 88 days |
- 571 |
- 28 |
Zillow last checked:
Listing updated:
Listed by:
Amanda Kondrasov 336-553-8077,
Coldwell Banker HPW,
Maxim Kondrasov 919-717-9567,
Coldwell Banker HPW
Source: Doorify MLS,MLS#: 10163903
Facts & features
Interior
Bedrooms & bathrooms
- Bedrooms: 5
- Bathrooms: 5
- Full bathrooms: 4
- 1/2 bathrooms: 1
Heating
- Forced Air
Cooling
- Central Air
Appliances
- Included: Dishwasher, Disposal, Exhaust Fan, Gas Cooktop, Ice Maker, Microwave, Range Hood, Refrigerator, Stainless Steel Appliance(s), Vented Exhaust Fan, Oven, Washer, Washer/Dryer, Wine Refrigerator
- Laundry: Laundry Room, Main Level
Features
- Pantry, Crown Molding, Double Vanity, Dual Closets, Eat-in Kitchen, Elevator, Entrance Foyer, High Ceilings, High Speed Internet, Kitchen Island, Open Floorplan, Master Downstairs, Quartz Counters, Recessed Lighting, Separate Shower, Shower Only, Soaking Tub, Storage, Walk-In Closet(s), Walk-In Shower, Water Closet
- Flooring: Brick, Carpet, Ceramic Tile, Hardwood
- Basement: Daylight, Full, Partially Finished, Walk-Out Access
- Number of fireplaces: 1
- Fireplace features: Family Room, Gas
Interior area
- Total structure area: 4,919
- Total interior livable area: 4,919 sqft
- Finished area above ground: 3,905
- Finished area below ground: 1,014
Video & virtual tour
Property
Parking
- Total spaces: 2
- Parking features: Garage - Attached
- Attached garage spaces: 2
Features
- Levels: Three Or More
- Stories: 2
- Patio & porch: Front Porch, Rear Porch, Screened
- Exterior features: Private Yard, Rain Gutters
- Has view: Yes
Lot
- Size: 0.37 Acres
- Dimensions: 79' x 201' x 202' x 79'
- Features: Back Yard, Landscaped, Level, Private
Details
- Parcel number: 079414446546000 0047209
- Zoning: R-6
- Special conditions: Standard
Construction
Type & style
- Home type: SingleFamily
- Architectural style: Transitional
- Property subtype: Single Family Residence, Residential
Materials
- Brick Veneer, Fiber Cement
- Foundation: Concrete Perimeter, Permanent
- Roof: Shingle
Condition
- New construction: No
- Year built: 2016
Utilities & green energy
- Sewer: Public Sewer
- Water: Public
Community & HOA
Community
- Subdivision: Wilmont
HOA
- Has HOA: No
Location
- Region: Raleigh
Financial & listing details
- Price per square foot: $468/sqft
- Tax assessed value: $1,412,564
- Annual tax amount: $12,338
- Date on market: 5/1/2026
Estimated market value
$2,198,500
$2.09M - $2.31M
$5,416/mo
Price history
| Date | Event | Price |
|---|---|---|
| 5/31/2026 | Price change | $2,300,000-3.2%$468/sqft |
Source:  Doorify MLS #10163903 Report a problem Doorify MLS #10163903 Report a problem | ||
| 5/1/2026 | Listed for sale | $2,375,000+96%$483/sqft |
Source: Doorify MLS #10163903 Report a problem | ||
| 7/20/2017 | Sold | $1,211,500-3.1%$246/sqft |
Source: Doorify MLS #2130564 Report a problem | ||
| 6/17/2017 | Pending sale | $1,250,000$254/sqft |
Source: O'Neal & Company #2130564 Report a problem | ||
| 4/5/2017 | Listed for sale | $1,250,000+303.2%$254/sqft |
Source: O'Neal & Company #2112777 Report a problem | ||
| 3/1/2016 | Sold | $310,000$63/sqft |
Source: Public Record Report a problem | ||
Public tax history
| Year | Property taxes | Tax assessment |
|---|---|---|
| 2025 | $12,339 +0.4% | $1,412,564 |
| 2024 | $12,288 +0% | $1,412,564 +25.5% |
| 2023 | $12,288 +7.6% | $1,125,472 |
| 2022 | $11,415 +4.1% | $1,125,472 |
| 2021 | $10,971 | $1,125,472 |
| 2020 | -- | $1,125,472 +4.9% |
| 2019 | -- | $1,073,079 |
| 2018 | -- | $1,073,079 +387.8% |
| 2017 | -- | $220,000 -30.1% |
| 2016 | -- | $314,512 +15.9% |
| 2015 | -- | $271,358 |
| 2014 | -- | $271,358 |
| 2013 | -- | $271,358 |
| 2012 | -- | $271,358 |
| 2011 | -- | $271,358 |
| 2010 | -- | $271,358 |
| 2009 | -- | $271,358 |
| 2008 | -- | -- |
| 2007 | -- | -- |
| 2006 | -- | -- |
| 2005 | -- | -- |
| 2004 | -- | -- |
| 2003 | -- | -- |
| 2002 | -- | -- |
| 2001 | -- | -- |
Find assessor info on the county website
Monthly payment
Est. payment
Payment breakdown
Explore the cost of this home by adjusting the details. Changes won't be saved.Climate risks
Neighborhood: Wade
Nearby schools
GreatSchools rating
- 6/10Olds ElementaryGrades: PK-5Distance: 0.3 mi
- 7/10Martin MiddleGrades: 6-8Distance: 1.2 mi
- 7/10Needham Broughton HighGrades: 9-12Distance: 1.6 mi
Schools provided by the listing agent
- Elementary: Wake - Olds Elementary
- Middle: Wake - Martin Middle
- High: Wake - Needham Broughton High
Source: Doorify MLS. This data may not be complete. We recommend contacting the local school district to confirm school assignments for this home.
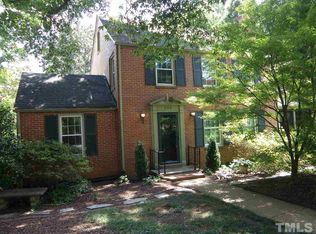
- $1,038,2004 bd3 ba2.3k sqft204 Furches St, Raleigh, NC 27607Off Market
- $878,600-- bd2 ba2.1k sqft210 Furches St, Raleigh, NC 27607Off Market
- $631,3003 bd2 ba1.5k sqft202 Furches St, Raleigh, NC 27607Off Market
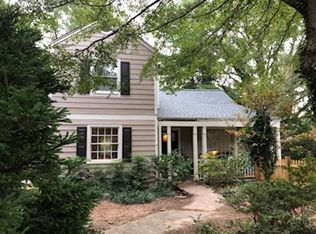
- $827,200-- bd5 ba2.3k sqft216 Furches St, Raleigh, NC 27607Off Market
- $499,193-- bd1 ba600 sqft3312 Pollock Pl, Raleigh, NC 27607Off Market
- $660,900-- bd1 ba600 sqft3314 Pollock Pl, Raleigh, NC 27607Off Market
- $1,0951 bd1 ba700 sqft3314 Pollock Pl APT 5, Raleigh, NC 27607For Rent
- $--1 bd1 ba600 sqft3314 Pollock Pl APT 2, Raleigh, NC 27607Off Market
A local agent can set up tours, give advice and negotiate with sellers.
Similar homes
- $2,225,0004 bd5 ba4.4k sqft906 Brooks Ave, Raleigh, NC 27607For Sale
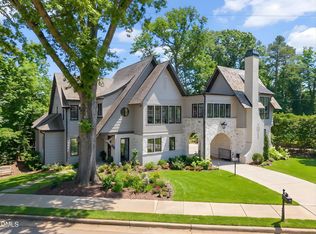
 MLS ID #10149580, Jane Jordan. Doorify MLS
 - $2,299,0006 bd6 ba4.3k sqft3442 Redbud Ln, Raleigh, NC 27607New Construction
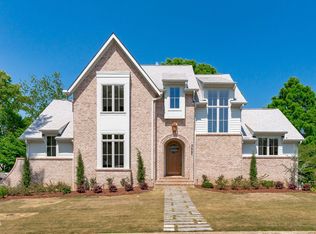 MLS ID #10155512, Jim Allen. Doorify MLS
 - $2,350,0005 bd5 ba5.5k sqft2805 Anderson Dr, Raleigh, NC 27608For Sale
 MLS ID #10168958, Gretchen Coley. Doorify MLS
 - $1,800,0004 bd4 ba3.9k sqft911 Canterbury Rd, Raleigh, NC 27607For Sale
 MLS ID #10176000, Mollie Owen. Doorify MLS
 - $2,150,0005 bd5 ba5.1k sqft1000 Canterbury Rd, Raleigh, NC 27607New ConstructionMLS ID #10109996, Jim Allen. Doorify MLS
- $2,450,0005 bd6 ba4.4k sqft3317 Hampton Rd, Raleigh, NC 27607New ConstructionMLS ID #10141791, Jim Allen. Doorify MLS
- $2,375,0006 bd6 ba4.9k sqft2615 Hazelwood Dr, Raleigh, NC 27608For SaleMLS ID #10176558, Jeff Horton. Doorify MLS
- $2,370,0004 bd5 ba4.5k sqft1201 Glendale Dr, Raleigh, NC 27612For SaleMLS ID #10170693, Steve Wall. Doorify MLS
- $2,000,0004 bd5 ba3.9k sqft1221 Dixie Trl, Raleigh, NC 27607New ConstructionMLS ID #10103911, Jim Allen. Doorify MLS
- $1,695,0004 bd5 ba3.5k sqft1433 Nottingham Rd, Raleigh, NC 27607For SaleMLS ID #10179732, Gretchen Coley. Doorify MLS
- $1,925,0005 bd5 ba3.8k sqft1225 Dixie Trl, Raleigh, NC 27607New ConstructionMLS ID #10103906, Jim Allen. Doorify MLS
- $2,670,0005 bd6 ba4.8k sqft2907 Churchill Rd, Raleigh, NC 27607New ConstructionMLS ID #10125530, Jacquelyn Walker Raynor. Doorify MLS
- $1,775,0005 bd5 ba3.9k sqft3516 Ranlo Dr, Raleigh, NC 27612For SaleMLS ID #10176574, Bobbie Callahan. Doorify MLS
- $2,199,0005 bd6 ba5.1k sqft126 E Drewry Ln, Raleigh, NC 27609New ConstructionMLS ID #10142674, Elizabeth Cranfill. Doorify MLS
- $1,659,0005 bd6 ba4k sqft2615 Davis St, Raleigh, NC 27608For SaleMLS ID #10178766, Elizabeth Mordecai. Doorify MLS
- $1,650,0004 bd5 ba4.7k sqft4005 George V Strong Wynd, Raleigh, NC 27612For SaleMLS ID #10173973, Travis Groome. Doorify MLS
- $2,500,0005 bd5 ba5.2k sqft3521 Brook Dr, Raleigh, NC 27609New ConstructionMLS ID #10140838, Greg Dyer. Doorify MLS
- $1,600,0004 bd4 ba3.6k sqft630 Daniels St, Raleigh, NC 27605For SaleMLS ID #10154288, Mary Olivia Tatum. Doorify MLS
- $1,199,0004 bd4 ba3.4k sqft304 Inwood Forest Dr, Raleigh, NC 27603For SaleMLS ID #10182125, Ganna Fisher. Doorify MLS
- from $2,185,0004 bd6 ba4.1k sqftEloise Plan, The Founding at Blue Ridge, Raleigh, NC 27612New ConstructionHomes By Dickerson
