Set on a quiet cul-de-sac in Remington Park, this distinctive Colleyville residence offers 5 bedrooms, 5.5 baths, multiple living and entertaining spaces, and a flexible layout designed for both everyday comfort and gatherings. The dramatic two-story living room features soaring windows, a statement fireplace, custom millwork and abundant natural light. The kitchen offers custom cabinetry, granite countertops, a commercial-style gas range, double ovens, a built-in Sub-Zero refrigerator, generous prep space and an extended breakfast bar that opens to the adjacent living and dining areas.
The first-floor primary suite provides a spacious retreat with a well-appointed bath and large walk-in closet. An additional first-floor bedroom, private office and formal dining area add flexibility, while upstairs offers three secondary bedrooms, a large recreation room with wet bar and a dedicated media room.
Outdoor living is a standout, with multiple seating areas, covered dining, an outdoor fireplace, grilling area, mature landscaping, garden paths, fountain features and a large lawn framed by established trees. The backyard offers multiple settings for relaxing, entertaining and enjoying the property throughout the day.
Located in established Remington Park and served by Grapevine-Colleyville ISD. Select furnishings may be available for purchase separately. Built-in appliances and permanently installed fixtures convey with the property. Buyer and buyer’s agent to verify all measurements, schools and property information.
Sold
Price Unknown
206 Gallant Ct, Colleyville, TX 76034
5beds
5,322sqft
Single Family Residence
Built in 2004
0.36 Acres Lot
$1,199,300 Zestimate®
$--/sqft
$6,821 Estimated rent
Home value
$1,199,300
$1.14M - $1.26M
$6,821/mo
Zestimate® history
Owner options
List your home for rent
$6,821/mo
Rent Zestimate®
Find your next renter with Zillow Rental Manager. Plus, with online applications, you can quickly screen prospective tenants – for free.
$6,821/mo
Rent Zestimate®
Refinance and save
$1,500/mo
Est. payment
Refinancing to a lower rate could help reduce your monthly payments and save thousands over the life of the loan.
$1,500/mo
Est. payment
Explore your selling options
Work with a Zillow partner agent
Leverage their expertise and Zillow's premium Showcase listings to get your home seen by more buyers.
Get startedList with your own agent
Get your home in front of millions of buyers by listing it on Zillow.
Learn how to do itSell it yourself
Take full control of how buyers see your home on Zillow by listing For Sale by Owner (FSBO).
List your homeWhat's special
Statement fireplaceGarden pathsMultiple seating areasSoaring windowsGrilling areaAbundant natural lightFormal dining area
Zillow last checked:
Listing updated:
Listed by:
Anna Hong 0818303 214-789-4014,
EXP REALTY 888-519-7431
Bought with:
Connie Zhang, 0764810
Riley River Realty LLC
Source: NTREIS,MLS#: 21380003
Facts & features
Interior
Bedrooms & bathrooms
- Bedrooms: 5
- Bathrooms: 6
- Full bathrooms: 5
- 1/2 bathrooms: 1
Primary bedroom
- Features: En Suite Bathroom, Separate Shower, Walk-In Closet(s)
- Level: First
- Dimensions: 21 x 14
Bedroom
- Features: En Suite Bathroom, Walk-In Closet(s)
- Level: First
- Dimensions: 13 x 12
Bedroom
- Features: En Suite Bathroom, Walk-In Closet(s)
- Level: Second
- Dimensions: 17 x 13
Bedroom
- Features: En Suite Bathroom, Walk-In Closet(s)
- Level: Second
- Dimensions: 15 x 14
Bedroom
- Features: En Suite Bathroom, Walk-In Closet(s)
- Level: Second
- Dimensions: 14 x 12
Breakfast room nook
- Level: First
- Dimensions: 13 x 10
Dining room
- Level: First
- Dimensions: 14 x 14
Family room
- Features: Fireplace
- Level: First
- Dimensions: 24 x 12
Game room
- Features: Other
- Level: Second
- Dimensions: 23 x 20
Kitchen
- Features: Breakfast Bar, Eat-in Kitchen, Granite Counters, Kitchen Island, Walk-In Pantry
- Level: First
- Dimensions: 18 x 16
Living room
- Features: Fireplace
- Level: First
- Dimensions: 25 x 23
Media room
- Level: Second
- Dimensions: 25 x 12
Office
- Features: Built-in Features
- Level: First
- Dimensions: 14 x 13
Utility room
- Level: First
- Dimensions: 10 x 7
Heating
- Central
Appliances
- Included: Built-In Refrigerator, Double Oven, Dishwasher, Gas Cooktop, Disposal, Refrigerator
Features
- Wet Bar, Built-in Features, Chandelier, Decorative/Designer Lighting Fixtures, Double Vanity, Eat-in Kitchen, Kitchen Island, Open Floorplan, Vaulted Ceiling(s), Natural Woodwork, Walk-In Closet(s)
- Flooring: Carpet, Hardwood
- Windows: Skylight(s)
- Has basement: No
- Number of fireplaces: 2
- Fireplace features: Dining Room, Family Room, Gas
Interior area
- Total interior livable area: 5,322 sqft
Property
Parking
- Total spaces: 3
- Parking features: Additional Parking
- Attached garage spaces: 3
Features
- Levels: Two
- Stories: 2
- Patio & porch: Covered, Deck
- Pool features: None, Community
Lot
- Size: 0.36 Acres
Details
- Parcel number: 07703791
- Other equipment: Home Theater
Construction
Type & style
- Home type: SingleFamily
- Architectural style: English,Tudor,Traditional,Detached
- Property subtype: Single Family Residence
Materials
- Brick, Rock, Stone, Wood Siding
Condition
- Year built: 2004
Utilities & green energy
- Sewer: Public Sewer
- Water: Public
- Utilities for property: Sewer Available, Water Available
Community & HOA
Community
- Features: Pool
- Security: Carbon Monoxide Detector(s), Smoke Detector(s)
- Subdivision: Remington Park Add
HOA
- Has HOA: Yes
- Services included: Maintenance Grounds
- HOA fee: $1,500 annually
- HOA name: Property Management Group
- HOA phone: 817-337-1221
Location
- Region: Colleyville
Financial & listing details
- Tax assessed value: $1,121,172
- Annual tax amount: $18,432
- Date on market: 9/11/2026
- Cumulative days on market: 17 days
- Listing terms: Cash,Conventional,FHA,VA Loan
Price history
| Date | Event | Price |
|---|---|---|
| 10/29/2026 | Sold | -- |
Source: NTREIS #21380003 Report a problem | ||
| 10/12/2026 | Pending sale | $1,250,000$235/sqft |
Source: NTREIS #21380003 Report a problem | ||
| 9/30/2026 | Contingent | $1,250,000$235/sqft |
Source: NTREIS #21380003 Report a problem | ||
| 9/11/2026 | Listed for sale | $1,250,000$235/sqft |
Source: NTREIS #21380003 Report a problem | ||
Public tax history
| Year | Property taxes | Tax assessment |
|---|---|---|
| 2025 | $4,165 -24% | $1,121,172 -1.4% |
| 2024 | $5,482 -6.3% | $1,136,695 -2.6% |
| 2023 | $5,849 +6.1% | $1,167,157 +22.5% |
| 2022 | $5,512 +15.7% | $952,624 +16.7% |
| 2021 | $4,765 +0.9% | $816,420 +1.8% |
| 2020 | $4,721 -4.5% | $802,021 -4.5% |
| 2019 | $4,944 +5.7% | $840,030 +6.7% |
| 2018 | $4,679 -73.2% | $787,114 +5.5% |
| 2017 | $17,455 -1.6% | $746,241 -0.7% |
| 2016 | $17,747 +15.8% | $751,205 +13.6% |
| 2015 | $15,320 | $661,100 |
| 2014 | $15,320 | $661,100 |
| 2013 | -- | $661,100 +2.1% |
| 2012 | -- | $647,400 +7.1% |
| 2011 | -- | $604,500 -10.4% |
| 2010 | -- | $674,400 -0.1% |
| 2009 | -- | $675,000 +5% |
| 2008 | -- | $642,800 |
| 2007 | -- | $642,800 +3.4% |
| 2006 | -- | $621,400 |
| 2005 | -- | $621,400 +856% |
| 2004 | -- | $65,000 |
| 2003 | -- | $65,000 |
| 2002 | -- | $65,000 +162.5% |
| 2001 | -- | $24,763 |
Find assessor info on the county website
Neighborhood: Northwest
Nearby homes
- $--5 bd6 ba5.3k sqft210 Gallant Ct, Colleyville, TX 76034Sold
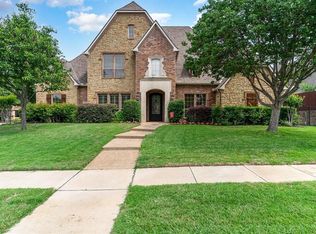
- $1,580,8005 bd5 ba5.3k sqft202 Gallant Ct, Colleyville, TX 76034Off Market

- $1,385,0005 bd6 ba5.1k sqft205 Raintree Ct, Colleyville, TX 76034Pending
- $1,361,2005 bd6 ba4.7k sqft209 Raintree Ct, Colleyville, TX 76034Off Market
- $1,338,3005 bd5 ba4.9k sqft201 Raintree Ct, Colleyville, TX 76034Off Market
- $1,291,9005 bd5 ba4.9k sqft203 Gallant Ct, Colleyville, TX 76034Off Market
- $1,032,0004 bd3 ba3.5k sqft207 Gallant Ct, Colleyville, TX 76034Off Market
- $1,327,3004 bd3 ba4.4k sqft211 Gallant Ct, Colleyville, TX 76034Off Market
Nearby schools
GreatSchools rating
- 9/10Colleyville Elementary SchoolGrades: PK-5Distance: 1 mi
- 8/10Colleyville Middle SchoolGrades: 6-8Distance: 1.2 mi
- 7/10Grapevine High SchoolGrades: 9-12Distance: 3.3 mi
Schools provided by the listing agent
- Elementary: Colleyville
- Middle: Colleyville
- High: Grapevine
- District: Grapevine-Colleyville ISD
Source: NTREIS. This data may not be complete. We recommend contacting the local school district to confirm school assignments for this home.
Get a cash offer in 3 minutes
Find out how much your home could sell for in as little as 3 minutes with a no-obligation cash offer.
Estimated market value
$1,199,300
Get a cash offer in 3 minutes
Find out how much your home could sell for in as little as 3 minutes with a no-obligation cash offer.
Estimated market value
$1,199,300
- Texas
- Tarrant County
- Colleyville
- 76034
- Northwest
- 206 Gallant Ct
