Just Reduced! A rare opportunity to own this beautiful home at a newly adjusted price! This impressive brick-front colonial, located in the highly desirable Palisades at Oak Creek community, features a two-car garage and a beautifully landscaped yard with an in-ground sprinkler system. Offering over 6,800 square feet of finished living space, the home also includes FULLY PAID-OFF SUNIVA SOLAR PANELS for energy efficiency and long-term savings. Featuring 5 bedrooms, 4 full baths, 2 half baths, a gourmet kitchen, and luxurious owner’s suite create instant appeal. Architectural details such as display niches, decorative columns, extensive moldings, high, coffered, and tray ceilings, hardwood floors, dual staircases, 2 fireplaces, and an abundance of windows creating a light and airy atmosphere, this home is truly memorable. ****** A grand two story foyer welcomes you home, to the right, you'll find the formal living room with a gorgeous floor to the ceiling Palladian window. Opposite the foyer, the formal dining room is accented by wainscoting and an elegant candelabra chandelier adding refined style. At the heart of the home, the open-concept gourmet kitchen is a feast for the eyes with gleaming granite countertops, an abundance of 42” custom cabinetry, a large island with bar seating, a planning desk, and stainless steel appliances. The breakfast area is ideal for daily dining or relax in the adjoining sunroom with walls of windows providing lush backyard views. The kitchen flows seamlessly into the expansive family room featuring a coffered ceiling and cozy a gas fireplace, while the open layout facilitates entertaining. A spacious home office, two convenient powder rooms, and a laundry room and mudroom with access to the garage complement the main level. ****** Upstairs, the primary suite boasts a dramatic tray ceiling, lighted ceiling fan, sitting area with a romantic fireplace, walk-in closet, and an en suite bath with a dual-sink vanity, sumptuous, jetted tub, and glass enclosed shower—the perfect retreat to start and end your day. Down the hall, a large junior suite enjoys a private bath, and two additional generously sized bedrooms share access to a well-appointed Jack and Jill bath. ****** The expansive fully finished lower level recreation room includes a theater-ready area with built-in speakers and a projector screen, space for a multitude of activities, and walk-up staircase to the backyard. An additional bedroom with a full bath, a bonus room perfect for a hobby room or gym, and a large unfinished storage area plus major updates including a NEWER ROOF, GUTTERS and LEAF GUARD (5/23), HOT WATER HEATER with mixing valve (4/22), NEWER APPLIANCES, and SOLAR PANELS installed in 2016 and washed in 2023 complete the comfort and luxury of this spectacular home! ****** Ask about our special financing offer—enjoy a low monthly payment your first year with a 1-0 rate buy down, plus a free refinance when rates drop!
Sold for $900,000
$900,000
206 Garden Gate Ln, Upper Marlboro, MD 20774
5beds
6,806sqft
Single Family Residence
Built in 2007
0.34 Acres Lot
$900,600 Zestimate®
$132/sqft
$5,662 Estimated rent
Home value
$900,600
$811,000 - $1.00M
$5,662/mo
Zestimate® history
Owner options
List your home for rent
$5,662/mo
Rent Zestimate®
Find your next renter with Zillow Rental Manager. Plus, with online applications, you can quickly screen prospective tenants – for free.
$5,662/mo
Rent Zestimate®
Refinance and save
$5,820/mo
Est. payment
Refinancing to a lower rate could help reduce your monthly payments and save thousands over the life of the loan.
$5,820/mo
Est. payment
Explore your selling options
Work with a Zillow partner agent
Leverage their expertise and Zillow's premium Showcase listings to get your home seen by more buyers.
Get startedList with your own agent
Get your home in front of millions of buyers by listing it on Zillow.
Learn how to do itSell it yourself
Take full control of how buyers see your home on Zillow by listing For Sale by Owner (FSBO).
List your homeWhat's special
Dual staircasesWalk-in closetTwo-car garagePrivate bathBeautifully landscaped yardDual-sink vanityLarge junior suite
Zillow last checked:
Listing updated:
Listed by:
Jennifer Young 703-956-5128,
Keller Williams Realty
Bought with:
Maria V Jones, 0225211014
Samson Properties
Source: Bright MLS,MLS#: MDPG2146170
Facts & features
Interior
Bedrooms & bathrooms
- Bedrooms: 5
- Bathrooms: 6
- Full bathrooms: 4
- 1/2 bathrooms: 2
- Main level bathrooms: 2
Rooms
- Room types: Living Room, Dining Room, Primary Bedroom, Bedroom 2, Bedroom 3, Bedroom 4, Bedroom 5, Kitchen, Family Room, Library, Foyer, Sun/Florida Room, Laundry, Recreation Room, Storage Room, Bonus Room, Primary Bathroom, Full Bath, Half Bath
Primary bedroom
- Features: Attached Bathroom, Ceiling Fan(s), Crown Molding, Flooring - Carpet, Lighting - Ceiling, Fireplace - Gas, Primary Bedroom - Sitting Area, Walk-In Closet(s)
- Level: Upper
Bedroom 2
- Features: Attached Bathroom, Flooring - Carpet, Lighting - Ceiling
- Level: Upper
Bedroom 3
- Features: Attached Bathroom, Flooring - Carpet, Lighting - Ceiling
- Level: Upper
Bedroom 4
- Features: Attached Bathroom, Flooring - Carpet, Lighting - Ceiling
- Level: Upper
Bedroom 5
- Features: Attached Bathroom, Flooring - Carpet, Lighting - LED, Recessed Lighting
- Level: Lower
Primary bathroom
- Features: Bathroom - Jetted Tub, Bathroom - Walk-In Shower, Double Sink, Flooring - Ceramic Tile, Recessed Lighting, Lighting - Wall sconces
- Level: Upper
Bonus room
- Features: Flooring - Carpet, Lighting - LED, Recessed Lighting
- Level: Lower
Dining room
- Features: Chair Rail, Crown Molding, Flooring - Carpet, Formal Dining Room, Lighting - Ceiling
- Level: Main
Family room
- Features: Ceiling Fan(s), Fireplace - Gas, Flooring - Carpet, Lighting - Ceiling
- Level: Main
Foyer
- Features: Chair Rail, Built-in Features, Crown Molding, Flooring - HardWood
- Level: Main
Other
- Features: Bathroom - Tub Shower, Flooring - Ceramic Tile, Lighting - Wall sconces
- Level: Upper
Other
- Features: Bathroom - Tub Shower, Double Sink, Flooring - Ceramic Tile, Lighting - Wall sconces, Jack and Jill Bathroom
- Level: Upper
Other
- Features: Bathroom - Tub Shower, Flooring - Ceramic Tile, Recessed Lighting, Lighting - Wall sconces
- Level: Lower
Half bath
- Features: Flooring - HardWood, Lighting - Wall sconces
- Level: Main
Half bath
- Features: Flooring - HardWood, Lighting - Wall sconces
- Level: Main
Kitchen
- Features: Breakfast Bar, Breakfast Nook, Granite Counters, Double Sink, Flooring - HardWood, Kitchen Island, Kitchen - Gas Cooking, Lighting - LED, Recessed Lighting, Pantry
- Level: Main
Laundry
- Features: Built-in Features, Flooring - Ceramic Tile, Lighting - Ceiling
- Level: Main
Library
- Features: Ceiling Fan(s), Chair Rail, Crown Molding, Flooring - Carpet, Lighting - Ceiling
- Level: Main
Living room
- Features: Crown Molding, Ceiling Fan(s), Flooring - Carpet, Lighting - Ceiling
- Level: Main
Recreation room
- Features: Flooring - Carpet, Lighting - LED, Recessed Lighting, Attached Bathroom
- Level: Lower
Storage room
- Features: Basement - Unfinished, Flooring - Concrete, Lighting - Ceiling
- Level: Lower
Other
- Features: Ceiling Fan(s), Flooring - HardWood, Lighting - Ceiling
- Level: Main
Heating
- Forced Air, Zoned, Natural Gas
Cooling
- Ceiling Fan(s), Central Air, Zoned, Electric, Solar Photovoltaic
Appliances
- Included: Microwave, Down Draft, Dishwasher, Disposal, Dryer, Exhaust Fan, Oven, Refrigerator, Stainless Steel Appliance(s), Washer, Water Dispenser, Water Heater, Gas Water Heater
- Laundry: Main Level, Washer In Unit, Dryer In Unit, Laundry Room
Features
- Bathroom - Tub Shower, Bathroom - Walk-In Shower, Breakfast Area, Built-in Features, Ceiling Fan(s), Chair Railings, Crown Molding, Double/Dual Staircase, Dining Area, Exposed Beams, Family Room Off Kitchen, Open Floorplan, Formal/Separate Dining Room, Kitchen - Gourmet, Kitchen Island, Kitchen - Table Space, Pantry, Primary Bath(s), Recessed Lighting, Upgraded Countertops, Wainscotting, Walk-In Closet(s), 2 Story Ceilings, 9'+ Ceilings, Beamed Ceilings, Tray Ceiling(s)
- Flooring: Carpet, Ceramic Tile, Hardwood, Wood
- Doors: Double Entry, French Doors, Sliding Glass, Storm Door(s)
- Windows: Energy Efficient, Double Hung, Insulated Windows, Palladian, Transom
- Basement: Full,Finished,Walk-Out Access,Windows
- Number of fireplaces: 2
- Fireplace features: Corner, Glass Doors, Gas/Propane, Mantel(s)
Interior area
- Total structure area: 7,306
- Total interior livable area: 6,806 sqft
- Finished area above ground: 4,806
- Finished area below ground: 2,000
Property
Parking
- Total spaces: 6
- Parking features: Garage Faces Front, Garage Door Opener, Concrete, Attached, Driveway
- Attached garage spaces: 2
- Uncovered spaces: 4
Accessibility
- Accessibility features: None
Features
- Levels: Three
- Stories: 3
- Exterior features: Bump-outs, Lighting, Rain Gutters, Sidewalks, Underground Lawn Sprinkler
- Pool features: None
- Has spa: Yes
- Spa features: Bath
- Has view: Yes
- View description: Garden, Trees/Woods
Lot
- Size: 0.34 Acres
- Features: Backs to Trees, Front Yard, Landscaped, Level, Rear Yard, SideYard(s)
Details
- Additional structures: Above Grade, Below Grade
- Parcel number: 17073663481
- Zoning: LCD
- Special conditions: Standard
Construction
Type & style
- Home type: SingleFamily
- Architectural style: Colonial
- Property subtype: Single Family Residence
Materials
- Brick, Brick Front, Vinyl Siding
- Foundation: Permanent
Condition
- Excellent
- New construction: No
- Year built: 2007
Details
- Builder model: STUNNING!
Utilities & green energy
- Electric: Photovoltaics Seller Owned
- Sewer: Public Sewer
- Water: Public
Green energy
- Energy generation: PV Solar Array(s) Owned
Community & HOA
Community
- Security: Electric Alarm, Fire Alarm, Smoke Detector(s), Fire Sprinkler System, Security System
- Subdivision: Palisades At Oak Creek
HOA
- Has HOA: Yes
- Amenities included: Common Grounds
- Services included: Common Area Maintenance, Management, Reserve Funds, Snow Removal
- HOA fee: $185 quarterly
- HOA name: PALISADES HOME ASSOCIATION
Location
- Region: Upper Marlboro
Financial & listing details
- Price per square foot: $132/sqft
- Tax assessed value: $729,233
- Annual tax amount: $10,836
- Date on market: 4/3/2025
- Listing agreement: Exclusive Right To Sell
- Ownership: Fee Simple
Price history
| Date | Event | Price |
|---|---|---|
| 8/29/2025 | Sold | $900,000+0%$132/sqft |
Source:  Bright MLS #MDPG2146170 Report a problem Bright MLS #MDPG2146170 Report a problem | ||
| 8/12/2025 | Contingent | $899,900$132/sqft |
Source: Bright MLS #MDPG2146170 Report a problem | ||
| 7/24/2025 | Listed for sale | $899,900$132/sqft |
Source: Bright MLS #MDPG2146170 Report a problem | ||
| 7/7/2025 | Contingent | $899,900$132/sqft |
Source: Bright MLS #MDPG2146170 Report a problem | ||
| 6/27/2025 | Price change | $899,900-2.7%$132/sqft |
Source: Bright MLS #MDPG2146170 Report a problem | ||
| 5/30/2025 | Price change | $925,000-2.6%$136/sqft |
Source: Bright MLS #MDPG2146170 Report a problem | ||
| 5/13/2025 | Price change | $949,900-1%$140/sqft |
Source: Bright MLS #MDPG2146170 Report a problem | ||
| 4/22/2025 | Price change | $959,900-1.5%$141/sqft |
Source: Bright MLS #MDPG2146170 Report a problem | ||
| 4/3/2025 | Listed for sale | $974,900+111.7%$143/sqft |
Source: Bright MLS #MDPG2146170 Report a problem | ||
| 9/26/2011 | Sold | $460,500-0.9%$68/sqft |
Source: Public Record Report a problem | ||
| 8/31/2011 | Listed for sale | $464,500+1%$68/sqft |
Source: Desiree Callender Realtors and Associates, LLC #PG7600642 Report a problem | ||
| 7/4/2011 | Listing removed | $460,000$68/sqft |
Source: Desiree Callender Realtors and Associates, LLC #PG7600642 Report a problem | ||
| 5/14/2011 | Listed for sale | $460,000$68/sqft |
Source: Desiree Callender Realtors and Associates, LLC #PG7600642 Report a problem | ||
Public tax history
| Year | Property taxes | Tax assessment |
|---|---|---|
| 2025 | $10,738 +32.4% | $789,400 +8.3% |
| 2024 | $8,109 +9% | $729,233 +9% |
| 2023 | $7,440 +9.9% | $669,067 +9.9% |
| 2022 | $6,771 | $608,900 |
| 2021 | $6,771 | $608,900 |
| 2020 | $6,771 -24.6% | $608,900 +0.8% |
| 2019 | $8,978 | $604,200 |
| 2018 | $8,978 -9% | $604,200 +3.6% |
| 2017 | $9,871 +34.9% | $583,400 +3.7% |
| 2016 | $7,319 | $562,600 +4.7% |
| 2015 | $7,319 | $537,467 +4.9% |
| 2014 | $7,319 | $512,333 +5.2% |
| 2013 | -- | $487,200 |
| 2012 | -- | $487,200 |
| 2011 | -- | $487,200 -35.7% |
| 2010 | -- | $757,110 +4.4% |
| 2009 | -- | $725,026 +4.6% |
| 2008 | -- | $692,943 +3545.2% |
| 2007 | -- | $19,010 |
| 2006 | -- | $19,010 |
| 2005 | -- | $19,010 |
Find assessor info on the county website
Neighborhood: Kettering
Nearby homes
- $808,600-- bd3 ba4.3k sqft204 Garden Gate Ln, Upper Marlboro, MD 20774Off Market
- $907,900-- bd5 ba4.8k sqft208 Garden Gate Ln, Upper Marlboro, MD 20774Off Market
- $935,0005 bd5 ba4.3k sqft210 Garden Gate Ln, Upper Marlboro, MD 20774Sold
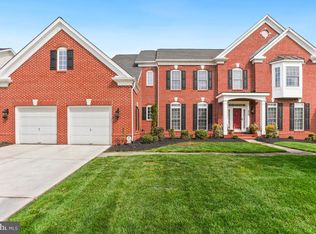
- $826,3004 bd5 ba4.2k sqft202 Garden Gate Ln, Upper Marlboro, MD 20774Off Market
- $845,8005 bd5 ba4.3k sqft209 Garden Gate Ln, Upper Marlboro, MD 20774Off Market
- $803,4004 bd3 ba4.1k sqft203 Garden Gate Ln, Upper Marlboro, MD 20774Off Market
- $963,200-- bd5 ba4.8k sqft212 Garden Gate Ln, Upper Marlboro, MD 20774Off Market
- $--5 bd5 ba4.4k sqft200 Garden Gate Ln, Upper Marlboro, MD 20774Auction
Nearby schools
GreatSchools rating
- 6/10Perrywood Elementary SchoolGrades: K-5Distance: 1.7 mi
- 4/10Kettering Middle SchoolGrades: 6-8Distance: 2.8 mi
- 3/10Dr. Henry A. Wise Jr. High SchoolGrades: 9-12Distance: 4.7 mi
Schools provided by the listing agent
- Elementary: Perrywood
- Middle: Kettering
- High: Dr. Henry A. Wise, Jr. High
- District: Prince George's County Public Schools
Source: Bright MLS. This data may not be complete. We recommend contacting the local school district to confirm school assignments for this home.
Get a cash offer in 3 minutes
Find out how much your home could sell for in as little as 3 minutes with a no-obligation cash offer.
Estimated market value
$900,600
Get a cash offer in 3 minutes
Find out how much your home could sell for in as little as 3 minutes with a no-obligation cash offer.
Estimated market value
$900,600
- Maryland
- Prince Georges County
- Upper Marlboro
- 20774
- Kettering
- 206 Garden Gate Ln
Nearby cities
Nearby neighborhoods
Nearby zip codes
Other Upper Marlboro Topics
