Skip main navigation
Sold for $414,000
  • $414,000

    206 Garden Valley Dr, Winston Salem, NC 27107

    4beds
    2,054sqft
    Stick/Site Built, Residential, Single Family Residence
    Built in 2002
    1 Acres Lot
    $417,500 Zestimate®
    $--/sqft
    $2,145 Estimated rent

    Home value

    $417,500

    $359,000 - $484,000

    $2,145/mo

    Zestimate® history
    Loading
    Loading...

    Owner options

    List your home for rent

    $2,145/mo

    Rent Zestimate®

    Find your next renter with Zillow Rental Manager. Plus, with online applications, you can quickly screen prospective tenants – for free.

    Learn more

    $2,145/mo

    Rent Zestimate®

    Refinance and save

    $2,585/mo

    Est. payment

    Refinancing to a lower rate could help reduce your monthly payments and save thousands over the life of the loan.

    See today's rates

    $2,585/mo

    Est. payment

    Explore your selling options

    Work with a Zillow partner agent

    Leverage their expertise and Zillow's premium Showcase listings to get your home seen by more buyers.

    Get started

    List with your own agent

    Get your home in front of millions of buyers by listing it on Zillow.

    Learn how to do it

    Sell it yourself

    Take full control of how buyers see your home on Zillow by listing For Sale by Owner (FSBO).

    List your home

    What's special

    Fenced in backyardAll season sunroomLoads of natural lightGrand foyerTiled backsplashLarge primary suiteSeparate jetted tub
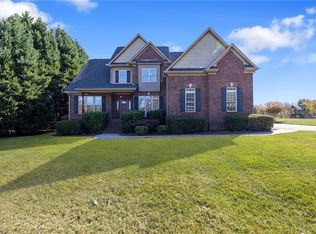
    Your rare opportunity to own a gorgeous 2 story brick home on 1.0+/- acre in the Garden Valley neighborhood of Oak Grove School district! Covered front porch perfect for rocking chairs and sweet iced tea! Enter this home through grand foyer to an open concept kitchen with tiled backsplash and living room with gas logs. Formal dining room ready for the holidays! Enjoy morning coffee or glass of Weathervane wine in the evening in your all season sunroom! This 4 bedroom home has large primary suite with double tray ceiling, 2 walk in closets, separate jetted tub, dual vanities, and loads of natural light. 2 car side load garage with plenty of shelving for all your tools and hobbies. Grill out and entertain on your back patio or watch your 4 legged friends play in the fenced in backyard. Garden Valley provides easy access to Lexington, Winston Salem, and Thomasville. Seller to provide $650 home warranty from First American Homes with acceptable offer.

    Zillow last checked:

    Listing updated:

    Listed by:

    Ashley Bonnett 336-403-4051,

    Home Star Realty,

    Amy Everhart 336-225-1115,

    Home Star Realty

    Bought with:

    Jill Dickson, 303717

    TMR Realty, Inc.

    Source: Triad MLS,MLS#: 1202737MLS Logo

    Facts & features

    Interior

    Bedrooms & bathrooms
    • Bedrooms: 4
    • Bathrooms: 3
    • Full bathrooms: 2
    • 1/2 bathrooms: 1
    • Main level bathrooms: 1
    Primary bedroom
    • Level: Second
    • Dimensions: 11.83 x 17.08
    Bedroom 2
    • Level: Second
    • Dimensions: 9.92 x 13.5
    Bedroom 3
    • Level: Second
    • Dimensions: 10 x 13.58
    Bedroom 4
    • Level: Second
    • Dimensions: 9.67 x 10.58
    Breakfast
    • Level: Main
    • Dimensions: 8.92 x 17.25
    Dining room
    • Level: Main
    • Dimensions: 9.67 x 12.92
    Entry
    • Level: Main
    • Dimensions: 12.92 x 13.25
    Kitchen
    • Level: Main
    • Dimensions: 10.58 x 11.5
    Laundry
    • Level: Main
    • Dimensions: 5.75 x 5.42
    Living room
    • Level: Main
    • Dimensions: 18.75 x 13.67
    Sunroom
    • Level: Main
    • Dimensions: 13.08 x 13.33
    Heating
    • Fireplace(s), Heat Pump, Electric, Propane
    Cooling
    • Central Air
    Appliances
    • Included: Microwave, Dishwasher, Free-Standing Range, Electric Water Heater
    • Laundry: Dryer Connection, Main Level, Washer Hookup
    Features
    • Ceiling Fan(s), Dead Bolt(s), Kitchen Island, Pantry, Separate Shower
    • Flooring: Carpet, Tile, Wood
    • Basement: Crawl Space
    • Attic: Pull Down Stairs
    • Number of fireplaces: 1
    • Fireplace features: Gas Log, Living Room
    Interior area
    • Total structure area: 2,054
    • Total interior livable area: 2,054 sqft
    • Finished area above ground: 2,054

    Property

    Parking
    • Total spaces: 2
    • Parking features: Driveway, Garage, Paved, Garage Door Opener, Attached, Garage Faces Side
    • Attached garage spaces: 2
    • Has uncovered spaces: Yes
    Features
    • Levels: Two
    • Stories: 2
    • Patio & porch: Porch
    • Pool features: None
    • Fencing: Fenced
    Lot
    • Size: 1 Acres
    • Features: Cleared, Subdivided, Not in Flood Zone, Subdivision
    Details
    • Parcel number: 13014M0000036000
    • Zoning: RS
    • Special conditions: Owner Sale

    Construction

    Type & style
    • Home type: SingleFamily
    • Property subtype: Stick/Site Built, Residential, Single Family Residence
    Materials
    • Brick, Vinyl Siding
    Condition
    • Year built: 2002

    Utilities & green energy

    • Sewer: Septic Tank
    • Water: Public

    Community & HOA

    Community
    • Security: Smoke Detector(s)
    • Subdivision: Garden Valley
    HOA
    • Has HOA: Yes
    • HOA fee: $125 annually
    Location
    • Region: Winston Salem

    Financial & listing details

    • Tax assessed value: $254,800
    • Annual tax amount: $1,807
    • Date on market: 11/20/2025
    • Cumulative days on market: 16 days
    • Listing agreement: Exclusive Right To Sell
    • Listing terms: Cash,Conventional,FHA,USDA Loan,VA Loan

    Price history

    DateEventPrice
    1/16/2026Sold$414,000-1.2%
    Source: Triad MLS #1202737 Report a problem
    12/6/2025Pending sale$419,000
    Source: Triad MLS #1202737 Report a problem
    11/20/2025Listed for sale$419,000+91.3%
    Source: Triad MLS #1202737 Report a problem
    5/16/2013Sold$219,000-6%
    Source: Triad MLS #653421 Report a problem
    4/10/2013Pending sale$232,900$113/sqft
    Source: Coldwell Banker Triad, REALTORS #653421 Report a problem
    11/14/2012Price change$232,900-3.8%$113/sqft
    Source: Coldwell Banker Triad #653421 Report a problem
    9/19/2012Listed for sale$242,000+5.7%$118/sqft
    Source: Coldwell Banker Triad #653421 Report a problem
    8/8/2012Listing removed$229,000$111/sqft
    Source: Owner Report a problem
    7/26/2012Listed for sale$229,000$111/sqft
    Source: Owner Report a problem
    6/14/2012Listing removed$229,000$111/sqft
    Source: Owner Report a problem
    6/1/2012Listed for sale$229,000+677.6%$111/sqft
    Source: Owner Report a problem
    7/15/2002Sold$29,450
    Source: Triad MLS #W128787 Report a problem

    Public tax history

    YearProperty taxesTax assessment
    2026-- $254,800
    2025$1,835 $254,800
    2024$1,835 +0.2%$254,800 +0.2%
    2023$1,831 +3.2%$254,250
    2022$1,774 $254,250
    2021$1,774 +9%$254,250 +9%
    2020$1,627 $233,200
    2019-- $233,200
    2018$1,583 $233,200
    2017$1,583 $233,200 +1.3%
    2016$1,583 $230,300
    2015$1,583 -5.5%$230,300 -5.2%
    2014$1,676 $242,850 +8.3%
    2013-- $224,280
    2012-- $224,280
    2011-- $224,280
    2010-- --
    2009-- --
    2008-- --
    2007-- --
    2006-- --
    2005-- --
    2004-- --
    2003-- --
    Find assessor info on the county website

    Neighborhood: 27107

    Nearby schools

    GreatSchools rating
    Schools provided by the listing agent
    • Elementary: Midway
    • Middle: Oak Grove
    • High: Oak Grove

    Source: Triad MLS. This data may not be complete. We recommend contacting the local school district to confirm school assignments for this home.

    Get a cash offer in 3 minutes
    Find out how much your home could sell for in as little as 3 minutes with a no-obligation cash offer.
    Estimated market value
    $417,500
    Get a cash offer in 3 minutes
    Find out how much your home could sell for in as little as 3 minutes with a no-obligation cash offer.
    Estimated market value
    $417,500