Skip main navigation
Off market
  • $415,300

    206 Gauge Ct, Stewartstown, PA 17363

    3beds
    2,056sqft
    SingleFamily
    Built in 1994
    0.65 Acres Lot
    $415,300 Zestimate®
    $202/sqft
    $2,369 Estimated rent

    Home value

    $415,300

    $395,000 - $436,000

    $2,369/mo

    Zestimate® history
    Loading
    Loading...

    Owner options

    List your home for rent

    $2,369/mo

    Rent Zestimate®

    Find your next renter with Zillow Rental Manager. Plus, with online applications, you can quickly screen prospective tenants – for free.

    Learn more

    $2,369/mo

    Rent Zestimate®

    Refinance and save

    $2,805/mo

    Est. payment

    Refinancing to a lower rate could help reduce your monthly payments and save thousands over the life of the loan.

    See today's rates

    $2,805/mo

    Est. payment

    Explore your selling options

    Work with a Zillow partner agent

    Leverage their expertise and Zillow's premium Showcase listings to get your home seen by more buyers.

    Get started

    List with your own agent

    Get your home in front of millions of buyers by listing it on Zillow.

    Learn how to do it

    Sell it yourself

    Take full control of how buyers see your home on Zillow by listing For Sale by Owner (FSBO).

    List your home

    What's special

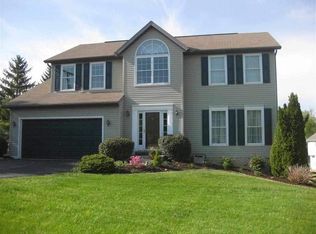
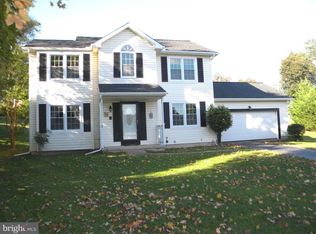
    The Place to Start is HERE! A true clean slate ~ immaculate home, FRESHLY PAINTED, updated lighting, move-in ready. This center hall colonial creates a foyer with a path to all the rooms. It is light, bright, and airy. Inviting Living room features GLEAMING HARDWOOD FLOORS and is open to Family room for good flow with family gatherings. Enjoy the warmth of the GAS FIREPLACE when friends drop in. The kitchen is open to the family room ~ so it can be fun rolling out your cookie dough on the center ISLAND with a view of the fire in the fall. Come summer stroll out onto your DECK for fun in the yard or your morning coffee. The privacy is remarkable. There is also a large formal dining room ~ it could be an office if you do not have formal dining. The upper level houses the Owners Suite with a large WALK-IN Closet (who gets to have that one?) and a second double closet. The highlight is the big room master bath with dual sink vanity, corner soaking tub, separate shower, linen closet, and lots of room. Oversized 2 car garage, lots of parking, make this a home that is easy to live in. You can easily park a big SUV in this garage. So, Hardwood Flooring*Updated lighting*Gas Fireplace*Freshly painted inside and out* Blinds in every window*Basement you can make your own*Smart location near schools and shopping. About 4 miles to I-83 make this an easy MD commute. May we tell you more? Call us now.

    This property is not currently displayed as for sale or rent on Zillow. This may be different from what's on other websites or public sources.

    Facts & features

    Interior

    Bedrooms & bathrooms
    • Bedrooms: 3
    • Bathrooms: 3
    • Full bathrooms: 2
    • 1/2 bathrooms: 1
    Heating
    • Forced air
    Cooling
    • Central
    Appliances
    • Included: Dishwasher, Garbage disposal
    Features
    • Ceiling Fan(s), Kitchen Island, Pantry, Walk-In Closet(s), Eat-in Kitchen, Soaking Tub, Carpet, Kitchen - Country, Formal/Separate Dining Room, Master Bath(s), Breakfast Area, Floor Plan - Traditional, Family Room Off Kitchen, Stall Shower
    • Basement: Y
    • Has fireplace: Yes
    • Fireplace features: wood stove
    Interior area
    • Total interior livable area: 2,056 sqft
    • Finished area below ground: 0

    Property

    Parking
    • Total spaces: 6
    • Parking features: Garage - Attached
    Features
    • Exterior features: Vinyl
    Lot
    • Size: 0.65 Acres
    Details
    • Parcel number: 32000BK0112J000000
    • Special conditions: Standard

    Construction

    Type & style
    • Home type: SingleFamily
    • Architectural style: Colonial
    Condition
    • Year built: 1994

    Community & HOA

    HOA
    • Has HOA: Yes
    • HOA fee: $11 monthly
    Location
    • Region: Stewartstown
    • Municipality: HOPEWELL TWP

    Financial & listing details

    • Price per square foot: $202/sqft
    • Tax assessed value: $216,880
    • Annual tax amount: $6,368

    Price history

    DateEventPrice
    3/24/2023Sold$340,000+1.5%$165/sqft
    Source: Bright MLS #PAYK2035918 Report a problem
    2/21/2023Pending sale$335,000$163/sqft
    Source: Bright MLS #PAYK2035918 Report a problem
    2/18/2023Listed for sale$335,000+37.3%$163/sqft
    Source: Bright MLS #PAYK2035918 Report a problem
    6/29/2020Sold$244,000$119/sqft
    Source: Public Record Report a problem
    5/24/2020Pending sale$244,000$119/sqft
    Source: Keller Williams Keystone Realty #PAYK137446 Report a problem
    5/16/2020Listed for sale$244,000+48.3%$119/sqft
    Source: Keller Williams Keystone Realty #PAYK137446 Report a problem
    6/5/2002Sold$164,500$80/sqft
    Source: Public Record Report a problem

    Public tax history

    YearProperty taxesTax assessment
    2025$6,368 $216,880
    2024$6,368 $216,880
    2023$6,368 +3.5%$216,880
    2022$6,151 $216,880
    2021$6,151 $216,880
    2020$6,151 +0.4%$216,880
    2019$6,129 $216,880
    2018$6,129 +426.3%$216,880
    2017$1,165 $216,880
    2016-- $216,880
    2015-- $216,880
    2014-- $216,880
    2013-- $216,880
    2012-- $216,880
    2011-- $216,880
    2010-- $216,880
    2009-- $216,880
    2008-- $216,880
    2007-- $216,880
    2006-- $216,880 +34.2%
    2005-- $161,650
    2004-- $161,650
    2003-- $161,650
    2002-- $161,650
    2000-- $161,650
    1999-- $161,650
    Find assessor info on the county website

    Neighborhood: 17363

    Nearby schools

    GreatSchools rating
    Schools provided by the listing agent
    • Elementary: STEWARTSTOWN
    • Middle: SOUTH EASTERN
    • High: KENNARD-DALE
    • District: SOUTH EASTERN

    Source: The MLS. This data may not be complete. We recommend contacting the local school district to confirm school assignments for this home.

    Get pre-qualified for a loan
    At Zillow Home Loans, we can pre-qualify you in as little as 5 minutes with no impact to your credit score.

    An equal housing lender. NMLS #10287.

    Sell for more on Zillow
    Get a Zillow Showcase℠ listing at no additional cost and you could sell for .
    $415,300
    2% more
    +$8,306
    With Zillow Showcase(estimated)
    $423,606