Introducing the Pine Island, a charming single-family brick home exuding timeless elegance and modern comforts. Nestled within the serene neighborhood of Inlet Point Harbor, a gated, waterfront community just a couple minutes away from Carolina Beach, Kure Beach and Freeman Park. This residence boasts 2500 square feet of quality craftmanship featuring three bedrooms, two and a half baths, an inviting office/den, and a spacious three-car garage complete with climate-controlled storage.
The heart of this abode is its open floor plan, seamlessly integrating the living spaces for effortless daily living and entertaining. A cozy fireplace, flanked by two built-in bookcases, takes center stage, complemented by a graceful tray ceiling, adding character and warmth to the ambiance.
In the culinary realm, the kitchen stands as a focal point, boasting a grand center island conducive to gatherings and culinary creations. Upscale stainless appliances, countertops and cabinetry elevate the space, while a walk-in pantry ensures ample storage for pantry essentials.
Stepping inside, the master suite beckons with its generous proportions, featuring a sizable walk-in closet, custom tile shower, and a delightful double vanity, promising indulgent relaxation.
Outdoor living is a delight with the expansive screened lanai, offering a serene retreat for enjoying the mild breezes and lush surroundings.
Elegant yet functional, the Pine Island home embodies the perfect fusion of sophistication and practicality, promising a lifestyle of comfort and refinement.
Sold for $825,000
$825,000
206 Gazebo Court, Wilmington, NC 28409
3beds
2,500sqft
Single Family Residence
Built in 2024
0.4 Acres Lot
$834,300 Zestimate®
$330/sqft
$3,584 Estimated rent
Home value
$834,300
$768,000 - $909,000
$3,584/mo
Zestimate® history
Owner options
List your home for rent
$3,584/mo
Rent Zestimate®
Find your next renter with Zillow Rental Manager. Plus, with online applications, you can quickly screen prospective tenants – for free.
$3,584/mo
Rent Zestimate®
Refinance and save
$4,812/mo
Est. payment
Refinancing to a lower rate could help reduce your monthly payments and save thousands over the life of the loan.
$4,812/mo
Est. payment
Explore your selling options
Work with a Zillow partner agent
Leverage their expertise and Zillow's premium Showcase listings to get your home seen by more buyers.
Get startedList with your own agent
Get your home in front of millions of buyers by listing it on Zillow.
Learn how to do itSell it yourself
Take full control of how buyers see your home on Zillow by listing For Sale by Owner (FSBO).
List your homeWhat's special
Brick homeCozy fireplaceGraceful tray ceilingBuilt-in bookcasesCustom tile showerMaster suiteOpen floor plan
Zillow last checked:
Listing updated:
Listed by:
Jerry L Helms 910-371-2434,
Brunswick Forest Realty, LLC
Bought with:
Sherwood Strickland Group
Coldwell Banker Sea Coast Advantage
Source: Hive MLS,MLS#: 100437609 Originating MLS: Cape Fear Realtors MLS, Inc.
Originating MLS: Cape Fear Realtors MLS, Inc.Facts & features
Interior
Bedrooms & bathrooms
- Bedrooms: 3
- Bathrooms: 3
- Full bathrooms: 2
- 1/2 bathrooms: 1
Rooms
- Room types: Den, Bedroom 2, Bedroom 3, Family Room, Kitchen, Dining Room, Master Bedroom
Primary bedroom
- Level: First
- Dimensions: 14 x 18
Bedroom 2
- Level: First
- Dimensions: 13 x 13
Bedroom 3
- Level: First
- Dimensions: 12 x 14
Den
- Level: First
- Dimensions: 14 x 12
Dining room
- Level: First
- Dimensions: 13 x 12
Family room
- Level: First
- Dimensions: 24 x 19
Kitchen
- Level: First
- Dimensions: 10 x 15
Heating
- Fireplace(s), Heat Pump, Electric
Cooling
- Central Air
Appliances
- Included: Built-In Microwave, Dishwasher
Features
- Master Downstairs, Walk-in Closet(s), Tray Ceiling(s), High Ceilings, Entrance Foyer, Kitchen Island, Ceiling Fan(s), Walk-in Shower, Walk-In Closet(s)
- Basement: None
- Attic: Pull Down Stairs
Interior area
- Total structure area: 2,500
- Total interior livable area: 2,500 sqft
Property
Parking
- Total spaces: 3
- Parking features: Attached, Garage Door Opener
- Has attached garage: Yes
Features
- Levels: One
- Stories: 1
- Patio & porch: Screened
- Fencing: None
Lot
- Size: 0.4 Acres
- Dimensions: 156 x 113 x 162 x 113
- Features: Interior Lot
Details
- Parcel number: R08500010002000
- Zoning: R-15
- Special conditions: Standard
Construction
Type & style
- Home type: SingleFamily
- Architectural style: Patio
- Property subtype: Single Family Residence
Materials
- Brick
- Foundation: Crawl Space
- Roof: Architectural Shingle
Condition
- New construction: Yes
- Year built: 2024
Utilities & green energy
- Sewer: Public Sewer
- Water: Public
- Utilities for property: Sewer Available, Water Available
Community & HOA
Community
- Security: Security System, Smoke Detector(s)
- Subdivision: Inlet Point Harbor
HOA
- Has HOA: Yes
- Amenities included: Gated, Maintenance Common Areas, Management, Street Lights, Taxes
- HOA fee: $2,272 monthly
- HOA name: Priestly Management
- HOA phone: 910-509-7276
Location
- Region: Wilmington
Financial & listing details
- Price per square foot: $330/sqft
- Tax assessed value: $975,900
- Annual tax amount: $3,767
- Date on market: 5/5/2025
- Cumulative days on market: 165 days
- Listing agreement: Exclusive Right To Sell
- Listing terms: Cash,Conventional
Price history
| Date | Event | Price |
|---|---|---|
| 3/7/2025 | Sold | $825,000-2.9%$330/sqft |
Source:  Hive MLS #100437609 Report a problem Hive MLS #100437609 Report a problem | ||
| 9/20/2024 | Pending sale | $849,500$340/sqft |
Source: Hive MLS #100437609 Report a problem | ||
| 4/9/2024 | Listed for sale | $849,500+226.7%$340/sqft |
Source: Hive MLS #100437609 Report a problem | ||
| 4/1/2024 | Sold | $260,000-6.8%$104/sqft |
Source: Hive MLS #100380293 Report a problem | ||
| 3/25/2024 | Pending sale | $279,000$112/sqft |
Source: Hive MLS #100380293 Report a problem | ||
| 4/21/2023 | Listed for sale | $279,000+11.6%$112/sqft |
Source: Hive MLS #100380293 Report a problem | ||
| 3/27/2021 | Listing removed | -- |
Source: Hive MLS #100234104 Report a problem | ||
| 8/29/2020 | Listed for sale | $250,000+25%$100/sqft |
Source: Hive MLS #100234104 Report a problem | ||
| 6/27/2019 | Listing removed | $200,000$80/sqft |
Source: RE/MAX Essential #100158007 Report a problem | ||
| 4/2/2019 | Listed for sale | $200,000$80/sqft |
Source: RE/MAX Essential #100158007 Report a problem | ||
Public tax history
| Year | Property taxes | Tax assessment |
|---|---|---|
| 2025 | $3,767 +476.8% | $975,900 +680.7% |
| 2024 | $653 | $125,000 |
| 2023 | $653 -0.9% | $125,000 |
| 2022 | $659 -3.7% | $125,000 |
| 2021 | $684 -22.2% | $125,000 -10.1% |
| 2020 | $880 | $139,100 |
| 2019 | $880 | $139,100 |
| 2018 | $880 | $139,100 |
| 2017 | $880 -17.5% | $139,100 -9.6% |
| 2016 | $1,067 +7.6% | $153,900 |
| 2015 | $991 +1.7% | $153,900 |
| 2014 | $974 | $153,900 |
| 2008 | -- | -- |
| 2007 | -- | -- |
Find assessor info on the county website
Neighborhood: Sea Breeze
Nearby homes
- $265,0000.4 Acres204 Gazebo Ct, Wilmington, NC 28409Sold
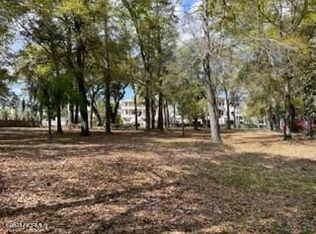
- $2700.43 Acres208 Gazebo Ct, Wilmington, NC 28409Sold

- $614,8000.41 Acres140 Gazebo Ct, Wilmington, NC 28409Off Market
- $899,0005 bd6 ba5.1k sqft142 Gazebo Ct, Wilmington, NC 28409Sold

- $1,476,9004 bd4 ba3.9k sqft136 Gazebo Ct, Wilmington, NC 28409Off Market
- $280,0000.46 Acres210 Gazebo Ct, Wilmington, NC 28409Sold
- $678,0000.28 Acres209 Gazebo Ct, Wilmington, NC 28409Off Market
- $1,785,8004 bd4 ba3.8k sqft205 Gazebo Ct, Wilmington, NC 28409Off Market
Nearby schools
GreatSchools rating
- 10/10Edwin A. Anderson ElementaryGrades: K-5Distance: 2.3 mi
- 7/10Charles P Murray MiddleGrades: 6-8Distance: 2.3 mi
- 5/10Eugene Ashley HighGrades: 9-12Distance: 2.4 mi
Schools provided by the listing agent
- Elementary: Carolina Beach
- Middle: Murray
- High: Ashley
Source: Hive MLS. This data may not be complete. We recommend contacting the local school district to confirm school assignments for this home.
Get a cash offer in 3 minutes
Find out how much your home could sell for in as little as 3 minutes with a no-obligation cash offer.
Estimated market value
$834,300
Get a cash offer in 3 minutes
Find out how much your home could sell for in as little as 3 minutes with a no-obligation cash offer.
Estimated market value
$834,300
- North Carolina
- New Hanover County
- Wilmington
- 28409
- Sea Breeze
- 206 Gazebo Court
Nearby cities
Nearby neighborhoods
Nearby zip codes
Other Wilmington Topics
