Directions: From the intersection of Highway 36 and 2nd Road head North. From 2nd Road and Railroad Avenue go East until you reach Germer Street. Head North on Germer Street, and the property is the first one on the East side of the road. Main Level: Living room, Dining room, Kitchen with Laundry and Pantry, Bedroom, Bathroom Second Level: 2 Bedrooms, Walk-in Closets, Storage rooms Basement: Living area, Bathroom, Storage rooms Property Features: # Conforming Bedrooms = 3 Total Bedrooms = 3 # Full Bathrooms = 1 # Half Bathrooms = 1 Fireplace = N/A Flooring = Carpet & Hardwood Water Treatment Systems = N/A Interior Amenities = Main Level Living, Built Ins & Built In Seating with Storage, Tall Ceilings, Original Woodwork, Ceiling Fans, Garbage Disposal, Master Bedroom, Stainless Steel Sink, Laminate Countertops, Pantry, Wood Cabinets Exterior Amenities = 2 Car Garage, Covered Front Porch, Deck, Gravel Driveway, Mature Trees, Corner Lot Personal Property Included: Refrigerator, Electric Oven/Range, Microwave, Washer, Dryer, Vent Hood Property Specifications: Lot Size = 0.60 Acres Built = 1929 Style = Two-Story Sq. Ft. = 1,628 Foundation/Basement = Block, Full, Partly Finished Exterior = Aluminum Siding Roof = Asphalt Shingles Windows = Double Pane Water/Sewer Type = Rural & Well / Septic & Laterals Fuel = Propane Heating Type = Central Forced Cooling Type = Central Forced Water Heater = Propane Sump Pump = N/A Electrical = Breaker Box (Outside) Garage Type = Detached # Garage Stalls = 2 Driveway = Gravel Outbuildings = Chicken Coops Fencing = Yes School District = USD 364 County = Marshall Property Taxes: $782.30 Utilities: See Attached in Property Documents Labeled Home Services CLOSING AND POSSESSION: Possession of the above-described real estate shall be delivered to Buyer(s) on the date of final closing. Closing shall take place at a time and date mutually agreed to by the parties, on or before as soon as the buyer is able from the date of contract execution, unless extended by mutual agreement of the parties.
Sold
Price Unknown
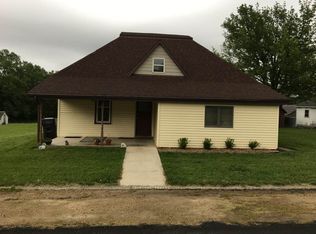
206 Germer St, Bremen, KS 66412
3beds
1,628sqft
Single Family Residence
Built in 1929
0.6 Acres Lot
$137,800 Zestimate®
$--/sqft
$1,360 Estimated rent
Home value
$137,800
Estimated sales range
Not available
$1,360/mo
Zestimate® history
Owner options
List your home for rent
$1,360/mo
Rent Zestimate®
Find your next renter with Zillow Rental Manager. Plus, with online applications, you can quickly screen prospective tenants – for free.
$1,360/mo
Rent Zestimate®
Refinance and save
Refinancing to a lower rate could help reduce your monthly payments and save thousands over the life of the loan.
Explore your selling options
Work with a Zillow partner agent
Leverage their expertise and Zillow's premium Showcase listings to get your home seen by more buyers.
Get startedList with your own agent
Get your home in front of millions of buyers by listing it on Zillow.
Learn how to do itSell it yourself
Take full control of how buyers see your home on Zillow by listing For Sale by Owner (FSBO).
List your homeWhat's special
Original woodworkCeiling fansCovered front porchCorner lotMaster bedroomMain level livingLaminate countertops
Zillow last checked:
Listing updated:
Listed by:
Jessica Leis 785-562-7817,
Midwest Land and Home
Bought with:
Non-member Agent
Non-Member Office
Source: My State MLS,MLS#: 11486607
Facts & features
Interior
Bedrooms & bathrooms
- Bedrooms: 3
- Bathrooms: 2
- Full bathrooms: 1
- 1/2 bathrooms: 1
Rooms
- Room types: Dining Room, First Floor Bathroom, Laundry Room, Living Room, Walk-in Closet
Kitchen
- Features: Galley, Laminate Counters
Basement
- Area: 0
Heating
- Forced Air
Cooling
- Central
Appliances
- Included: Dishwasher, Disposal, Dryer, Refrigerator, Microwave, Oven, Washer
Features
- Flooring: Hardwood, Carpet
- Basement: Partially Finished
- Has fireplace: No
Interior area
- Total structure area: 1,628
- Total interior livable area: 1,628 sqft
- Finished area above ground: 1,628
Property
Parking
- Total spaces: 2
- Parking features: Driveway, Detached
- Garage spaces: 2
- Has uncovered spaces: Yes
Features
- Stories: 2
- Patio & porch: Covered Porch, Deck
- Fencing: Fenced
Lot
- Size: 0.6 Acres
- Features: Trees
Details
- Lease amount: $0
Construction
Type & style
- Home type: SingleFamily
- Property subtype: Single Family Residence
Materials
- Frame, Aluminum Siding
- Roof: Asphalt
Condition
- New construction: No
- Year built: 1929
Utilities & green energy
- Electric: Amps(0)
- Sewer: Private Septic
- Water: Municipal
Community & HOA
HOA
- Has HOA: No
Location
- Region: Bremen
Financial & listing details
- Annual tax amount: $783
- Date on market: 4/30/2025
- Date available: 04/30/2025
- Listing agreement: Exclusive
Price history
| Date | Event | Price |
|---|---|---|
| 12/10/2025 | Sold | -- |
Source: My State MLS #11486607 Report a problem | ||
| 11/10/2025 | Contingent | $149,500$92/sqft |
Source: My State MLS #11486607 Report a problem | ||
| 10/9/2025 | Price change | $149,500-9.3%$92/sqft |
Source: My State MLS #11486607 Report a problem | ||
| 6/20/2025 | Price change | $164,900-8.3%$101/sqft |
Source: My State MLS #11486607 Report a problem | ||
| 4/30/2025 | Listed for sale | $179,900$111/sqft |
Source: My State MLS #11486607 Report a problem | ||
Public tax history
Tax history is unavailable.
Neighborhood: 66412
Nearby homes
- $104,5004 bd1 ba1k sqft206 Germer, Bremen, KS 66412Off Market
- $71,6002 bd1 ba1k sqft200 Germer, Bremen, KS 66412Off Market
- $236,7002 bd2 ba1.9k sqft308 Railroad Ave, Bremen, KS 66412Off Market
- $50-- bd-- ba-- sqftBrenneke, Bremen, KS 66412Off Market
- $75,4004 bd1 ba1.1k sqft304 Railroad Ave, Bremen, KS 66412Off Market
- $44,7603 bd1 ba1.3k sqft108 Brenneke, Bremen, KS 66412Off Market
- $1,720-- bd-- ba-- sqft105 Germer, Bremen, KS 66412Off Market
- $10,250-- bd-- ba-- sqft105 Germer, Bremen, KS 66412Off Market
Nearby schools
GreatSchools rating
- 5/10Marysville Elementary SchoolGrades: PK-6Distance: 8.5 mi
- 7/10Marysville Jr/Sr High SchoolGrades: 7-12Distance: 8.7 mi
Schools provided by the listing agent
- District: Usd 364
Source: My State MLS. This data may not be complete. We recommend contacting the local school district to confirm school assignments for this home.
- Kansas
- Marshall County
- Bremen
- 66412
- 206 Germer St
