Skip main navigation
Sold for $337,000
  • $337,000

    206 Gillespie Drive, Hubert, NC 28539

    4beds
    2,262sqft
    Single Family Residence
    Built in 2015
    1.32 Acres Lot
    $368,200 Zestimate®
    $149/sqft
    $2,264 Estimated rent

    Home value

    $368,200

    $350,000 - $387,000

    $2,264/mo

    Zestimate® history
    Loading
    Loading...

    Owner options

    List your home for rent

    $2,264/mo

    Rent Zestimate®

    Find your next renter with Zillow Rental Manager. Plus, with online applications, you can quickly screen prospective tenants – for free.

    Learn more

    $2,264/mo

    Rent Zestimate®

    Refinance and save

    $1,995/mo

    Est. payment

    Refinancing to a lower rate could help reduce your monthly payments and save thousands over the life of the loan.

    See today's rates

    $1,995/mo

    Est. payment

    Explore your selling options

    Work with a Zillow partner agent

    Leverage their expertise and Zillow's premium Showcase listings to get your home seen by more buyers.

    Get started

    List with your own agent

    Get your home in front of millions of buyers by listing it on Zillow.

    Learn how to do it

    Sell it yourself

    Take full control of how buyers see your home on Zillow by listing For Sale by Owner (FSBO).

    List your home

    What's special

    Formal dining areaBigger tableEat-in kitchen areaFlex roomDark flooringCovered front porchLarge skylights
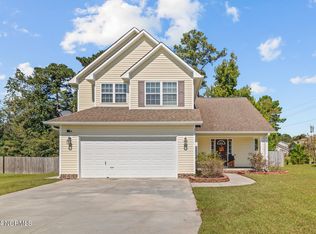
    Welcome home to Rogers Farm in Hubert, where you'll discover this 4 bedroom/2.5 bathroom home nestled away on over 1.3 acres with NO HOA and NO CITY TAXES! Your search is over, as you'll fall in love with everything this home has to offer as soon as you pull in the driveway. Meticulous landscaping ushers you to the covered front porch, where you can lounge and enjoy the refreshing coastal Carolina weather. Dark flooring complements the neutral colors throughout, and the foyer welcomes you to the beautiful interior of the home. The kitchen can accommodate the needs of any chef and comes equipped with stainless appliances, a pantry, and the abundance of cabinet space/countertop space collectively help make entertaining guests easy. Adjacent to the kitchen is the eat-in kitchen area, as well as a formal dining area in the family room. Enjoy this space for dining with a bigger table, a playroom, flex room, office space, or excess furniture. The spacious living room can hold an array of furniture, and large skylights allow for a flow of natural sunlight. Upstairs, you'll find the four amply-sized bedrooms. The primary bedroom includes a large walk-in closet and en suite bathroom, which boasts dual vanity sinks, a walk-in shower, and oversized soaking tub. Clean, plush carpet guides you to the other three spacious bedrooms, and a full-sized bathroom separates them. Outside, you'll discover your own back yard oasis with a privacy-fenced backyard and wooden deck for enjoying on those warm summer days. As if that weren't enough, the attached 2-car garage provides additional space for vehicles, tools, and lawn equipment. Just miles away from the home are shopping centers, military bases, schools, restaurants, Swansboro's waterfront, and beaches. Call today to schedule your showing!

    Zillow last checked:

    Listing updated:

    Listed by:

    ShelbyLynn Henry 903-394-8724,

    All Ways Moving Real Estate Co. LLC

    Bought with:

    Jody Cartwright, 241422

    Coldwell Banker Sea Coast Adv EI

    Source: Hive MLS,MLS#: 100378882MLS LogoOriginating MLS: Jacksonville Board of Realtors

    Facts & features

    Interior

    Bedrooms & bathrooms
    • Bedrooms: 4
    • Bathrooms: 3
    • Full bathrooms: 2
    • 1/2 bathrooms: 1
    Bedroom 1
    • Description: 12'x15.8'
    • Level: Second
    • Dimensions: 12 x 15.8
    Bedroom 2
    • Description: 9'5'x10'10'
    • Level: Second
    • Dimensions: 9.5 x 10.1
    Bedroom 3
    • Description: 11'10'x12'
    • Level: Second
    • Dimensions: 11.1 x 12
    Bedroom 4
    • Description: 17'x14' + 3'x4'3'
    • Level: Second
    • Dimensions: 17 x 14
    Dining room
    • Description: 14'10'x10'
    • Level: First
    • Dimensions: 14.1 x 10
    Family room
    • Description: 11'x13'
    • Level: First
    • Dimensions: 11 x 13
    Kitchen
    • Description: 16'7'x7'11'
    • Level: First
    • Dimensions: 16.7 x 7.11
    Living room
    • Description: 26'9'x11'9'
    • Level: First
    • Dimensions: 26.9 x 11.9
    Heating
    • Heat Pump, Electric
    Cooling
    • Central Air, Heat Pump
    Appliances
    • Included: Electric Oven, Built-In Microwave, Self Cleaning Oven, Refrigerator, Ice Maker, Dishwasher
    • Laundry: Dryer Hookup, Washer Hookup, In Hall, Laundry Closet
    Features
    • Walk-in Closet(s), Vaulted Ceiling(s), High Ceilings, Ceiling Fan(s), Pantry, Walk-in Shower, Blinds/Shades, Walk-In Closet(s)
    • Flooring: Carpet, Laminate, Tile
    • Windows: Skylight(s)
    • Attic: Storage,Floored
    Interior area
    • Total structure area: 2,262
    • Total interior livable area: 2,262 sqft

    Property

    Parking
    • Total spaces: 2
    • Parking features: On Site, Paved
    Features
    • Levels: Two
    • Stories: 2
    • Patio & porch: Covered, Deck, Porch
    • Fencing: Back Yard,Privacy
    Lot
    • Size: 1.32 Acres
    • Dimensions: 34.74' x 45.66' x 45.55' x 30.35 x 624.28' x 100' x 535.53'
    Details
    • Parcel number: 533603149102
    • Zoning: RA
    • Special conditions: Standard

    Construction

    Type & style
    • Home type: SingleFamily
    • Property subtype: Single Family Residence
    Materials
    • Brick, Vinyl Siding
    • Foundation: Slab
    • Roof: Shingle
    Condition
    • New construction: No
    • Year built: 2015

    Utilities & green energy

    • Sewer: Septic Tank
    • Water: Public
    • Utilities for property: Water Available

    Community & neighborhood

    Security
    • Security features: Smoke Detector(s)
    Location
    • Region: Hubert
    • Subdivision: Rogers Farm

    Other

    Other facts
    • Listing agreement: Exclusive Right To Sell
    • Listing terms: Cash,Conventional,FHA,USDA Loan,VA Loan
    • Road surface type: Paved

    Price history

    DateEventPrice
    7/26/2023Sold$337,000$149/sqft
    Source: Hive MLS #100378882 Report a problem
    6/17/2023Pending sale$337,000$149/sqft
    Source: Hive MLS #100378882 Report a problem
    5/31/2023Price change$337,000-0.9%$149/sqft
    Source: Hive MLS #100378882 Report a problem
    4/13/2023Listed for sale$340,000+30.8%$150/sqft
    Source: Hive MLS #100378882 Report a problem
    9/8/2021Listing removed--
    Source: Zillow Rental Manager Report a problem
    9/7/2021Listed for rent$1,695$1/sqft
    Source: Zillow Rental Manager Report a problem
    7/15/2021Sold$260,000+15.6%$115/sqft
    Source: Public Record Report a problem
    5/27/2020Sold$225,000$99/sqft
    Source: Hive MLS #100208559 Report a problem
    4/20/2020Pending sale$225,000$99/sqft
    Source: CENTURY 21 Sweyer & Associates #100208559 Report a problem
    3/11/2020Listed for sale$225,000+13.1%$99/sqft
    Source: Century 21 Sweyer & Associates #100208559 Report a problem
    3/31/2016Sold$199,000$88/sqft
    Source: Public Record Report a problem
    3/4/2016Pending sale$199,000$88/sqft
    Source: CENTURY 21 Sweyer & Associates #169490 Report a problem
    8/15/2015Listed for sale$199,000$88/sqft
    Source: CENTURY 21 Sweyer & Associates #169490 Report a problem

    Public tax history

    YearProperty taxesTax assessment
    2025$1,477 $225,521
    2024$1,477 $225,521
    2023$1,477 0%$225,521
    2022$1,477 $225,521 +32.4%
    2021-- $170,290
    2020$1,201 $170,290
    2019$1,201 $170,290
    2018$1,201 0%$170,290 -4.3%
    2017$1,201 +32.4%$177,870 +32.4%
    2016$907 +234.9%$134,300 +234.9%
    2015$271 $40,100

    Find assessor info on the county website

    Neighborhood: 28539

    Nearby schools

    GreatSchools rating
    Get a cash offer in 3 minutes
    Find out how much your home could sell for in as little as 3 minutes with a no-obligation cash offer.
    Estimated market value
    $368,200
    Get a cash offer in 3 minutes
    Find out how much your home could sell for in as little as 3 minutes with a no-obligation cash offer.
    Estimated market value
    $368,200