Skip main navigation
Off market
  • $322,000

    206 Gladstone Way, Bear, DE 19701

    3beds
    1,925sqft
    Townhouse
    Built in 2003
    3,049 Square Feet Lot
    $322,000 Zestimate®
    $167/sqft
    $2,181 Estimated rent

    Home value

    $322,000

    $303,000 - $341,000

    $2,181/mo

    Zestimate® history
    Loading
    Loading...

    Owner options

    List your home for rent

    $2,181/mo

    Rent Zestimate®

    Find your next renter with Zillow Rental Manager. Plus, with online applications, you can quickly screen prospective tenants – for free.

    Learn more

    $2,181/mo

    Rent Zestimate®

    Refinance and save

    $2,090/mo

    Est. payment

    Refinancing to a lower rate could help reduce your monthly payments and save thousands over the life of the loan.

    See today's rates

    $2,090/mo

    Est. payment

    Explore your selling options

    Work with a Zillow partner agent

    Leverage their expertise and Zillow's premium Showcase listings to get your home seen by more buyers.

    Get started

    List with your own agent

    Get your home in front of millions of buyers by listing it on Zillow.

    Learn how to do it

    Sell it yourself

    Take full control of how buyers see your home on Zillow by listing For Sale by Owner (FSBO).

    List your home

    What's special

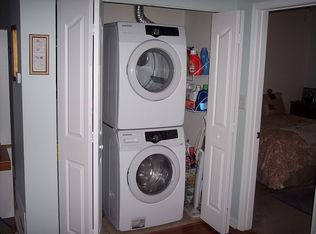
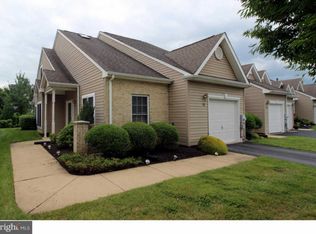
    This senior living community is one of the best values and best locations in Delaware. Close to Rt. 1 and Christiana Hospital, it is within easy access to shopping, restaurants and physicians. The community offers a great walking trail, beautiful club house with library, billiards area, party room, kitchen, and fitness room. This home is in one of the best locations within the community; it backs up to green space and is situated at almost at the end of the cul de sac with an overflow parking area just across the street. Once inside, you will appreciate the the meticulous condition and neutral color scheme. This is the LARGEST floor plan in the community, boasting over 1900 square feet of finished living space. The main entry is into the two story OPEN CONCEPT formal living and dining space. The lovely kitchen and main floor laundry are just beyond and the main floor, generously sized master bedroom is at the end of the home with a sliding door access to the back yard and patio. Within the bedroom, there is a sizable ensuite master bathroom complete with stall shower and toilet area which both have grab bars installed as well as a large walk in closet. The upper floor has a very large second bedroom with a large walk in closet and jack and jill access to the second floor hall bathroom. There is a third, very small bedroom that can be used as an office or guest bedroom and it also has a large walk in closet. Between the two bedrooms is a nice sized loft which can be used as a family room area. The owner has added solar panels (LEASED), making this one of the more efficient homes in the neighborhood. The condition, size and location of this home are among the best in the neighborhood. Once you see it, you will want to call it home. 2019-06-21

    This property is off market, which means it's not currently listed for sale or rent on Zillow. This may be different from what's available on other websites or public sources.
    Facts & features

    Interior

    Bedrooms & bathrooms
    • Bedrooms: 3
    • Bathrooms: 2
    • Full bathrooms: 2
    Heating
    • Forced air, Gas, Solar
    Cooling
    • Central
    Appliances
    • Included: Dishwasher, Dryer, Garbage disposal, Microwave, Range / Oven, Refrigerator, Washer
    Features
    • Flooring: Carpet, Linoleum / Vinyl
    • Basement: None
    Interior area
    • Total interior livable area: 1,925 sqft

    Property

    Parking
    • Total spaces: 1
    • Parking features: Garage - Attached, Off-street
    Accessibility
    • Accessibility features: Doors - Lever Handle(s), Level Entry - Main, Grab Bars Mod
    Features
    • Exterior features: Vinyl
    Lot
    • Size: 3,049 Square Feet
    Details
    • Parcel number: 1003330583

    Construction

    Type & style
    • Home type: Townhouse
    • Architectural style: Traditional
    Materials
    • Foundation: Slab
    • Roof: Shake / Shingle
    Condition
    • Year built: 2003

    Community & HOA

    Community
    • Features: Fifty Five Plus Active Community
    • Senior community: Yes
    HOA
    • Has HOA: Yes
    • HOA fee: $152 monthly
    Location
    • Region: Bear

    Financial & listing details

    • Price per square foot: $167/sqft
    • Tax assessed value: $296,700
    • Annual tax amount: $2,004

    Price history

    DateEventPrice
    7/11/2019Sold$220,000-2.2%$114/sqft
    Source: Public Record Report a problem
    5/28/2019Pending sale$225,000$117/sqft
    Source: BHHS Fox & Roach Kennett Square Home Marketing Center #DENC478494 Report a problem
    5/17/2019Listed for sale$225,000+26.1%$117/sqft
    Source: BHHS Fox & Roach-Kennett Sq #DENC478494 Report a problem
    6/18/2016Listing removed$178,500$93/sqft
    Source: Keller Williams - Greater Newark #6458135 Report a problem
    5/20/2016Pending sale$178,500$93/sqft
    Source: Keller Williams - Greater Newark #6458135 Report a problem
    5/20/2016Listed for sale$178,500$93/sqft
    Source: Keller Williams - Greater Newark #6458135 Report a problem
    4/15/2015Sold$178,500$93/sqft
    Source: Agent Provided Report a problem
    1/29/2015Pending sale$178,500$93/sqft
    Source: Keller Williams Realty - Newark #6458135 Report a problem
    1/6/2015Price change$178,500-2.2%$93/sqft
    Source: Keller Williams Realty - Newark #6458135 Report a problem
    11/13/2014Price change$182,500-3.4%$95/sqft
    Source: Keller Williams Realty - Newark #6458135 Report a problem
    9/19/2014Listed for sale$189,000-13%$98/sqft
    Source: Keller Williams Realty - Newark #6458135 Report a problem
    9/22/2004Sold$217,165$113/sqft
    Source: Public Record Report a problem

    Public tax history

    YearProperty taxesTax assessment
    2025-- $296,700 +409.8%
    2024$2,561 +2.4%$58,200
    2023$2,501 +0.6%$58,200
    2022$2,486 +2.1%$58,200
    2021$2,434 +2.6%$58,200
    2020$2,373 +39.1%$58,200
    2019$1,707 +7.3%$58,200
    2017$1,590 -19.4%$58,200
    2016$1,972 $58,200
    2015$1,972 +9.4%$58,200
    2014$1,803 $58,200
    2013-- $58,200
    2012-- $58,200
    2011-- $58,200
    2010-- $58,200
    2009-- $58,200
    2008-- $58,200
    2007-- $58,200
    2006-- $58,200
    2005-- $58,200 +1431.6%
    2004-- $3,800
    2003-- $3,800
    2002-- $3,800
    2001-- --
    Find assessor info on the county website

    Neighborhood: 19701

    Nearby schools

    GreatSchools rating
    Schools provided by the listing agent
    • District: Christina

    Source: The MLS. This data may not be complete. We recommend contacting the local school district to confirm school assignments for this home.

    Get a cash offer in 3 minutes
    Find out how much your home could sell for in as little as 3 minutes with a no-obligation cash offer.
    Estimated market value
    $322,000
    Get a cash offer in 3 minutes
    Find out how much your home could sell for in as little as 3 minutes with a no-obligation cash offer.
    Estimated market value
    $322,000