Prepare to be captivated by this exquisite, meticulously maintained condo, nestled in a serene and secluded location. The expansive living room boasts a charming fireplace and elegant laminate flooring that flows seamlessly into the space while opening up to a generously sized balcony perfect for outdoor relaxation. The thoughtfully designed open floor plan creates an inviting atmosphere, enhanced by a breakfast bar that accommodates three bar stools, making it ideal for both entertaining and casual dining. In the kitchen, you'll discover abundant cabinetry, luxurious granite countertops, and modern appliances that elevate your culinary experience. Adjacent to this delightful kitchen is a dedicated dining area, perfect for intimate gatherings. This unit also includes a convenient laundry room, adding to its functionality. The spacious bedroom features a generous walk-in closet and beautiful wood-laminate flooring, complemented by a large window that bathes the room in natural light. Located just a short distance from a variety of restaurants and shops and easy access to I-355 and nearby parks, this condo offers the perfect blend of comfort and convenience. The homeowners' association provides an array of amenities, including a refreshing swimming pool, association works on the balconies, a well-equipped exercise room, and much more. Don't miss the opportunity to make this stunning property your new home! Investor welcome.
Closed
$176,000
206 Glengarry Dr APT 306, Bloomingdale, IL 60108
1beds
687sqft
Condominium, Single Family Residence
Built in 1989
-- sqft lot
$188,200 Zestimate®
$256/sqft
$1,629 Estimated rent
Home value
$188,200
$171,000 - $207,000
$1,629/mo
Zestimate® history
Owner options
List your home for rent
$1,629/mo
Rent Zestimate®
Find your next renter with Zillow Rental Manager. Plus, with online applications, you can quickly screen prospective tenants – for free.
$1,629/mo
Rent Zestimate®
Refinance and save
$1,570/mo
Est. payment
Refinancing to a lower rate could help reduce your monthly payments and save thousands over the life of the loan.
$1,570/mo
Est. payment
Explore your selling options
Work with a Zillow partner agent
Leverage their expertise and Zillow's premium Showcase listings to get your home seen by more buyers.
Get startedList with your own agent
Get your home in front of millions of buyers by listing it on Zillow.
Learn how to do itSell it yourself
Take full control of how buyers see your home on Zillow by listing For Sale by Owner (FSBO).
List your homeWhat's special
Charming fireplaceModern appliancesGenerously sized balconySpacious bedroomLarge windowOpen floor planLuxurious granite countertops
Zillow last checked:
Listing updated:
Listed by:
Slawek Rachmaciej 847-903-2924,
Exit Realty Redefined
Bought with:
Ralph Binetti
RE/MAX Suburban
Source: MRED as distributed by MLS GRID,MLS#: 12188165
Facts & features
Interior
Bedrooms & bathrooms
- Bedrooms: 1
- Bathrooms: 1
- Full bathrooms: 1
Rooms
- Room types: No additional rooms
Primary bedroom
- Features: Flooring (Wood Laminate)
- Level: Main
- Area: 144 Square Feet
- Dimensions: 12X12
Dining room
- Features: Flooring (Wood Laminate)
- Level: Main
- Area: 84 Square Feet
- Dimensions: 12X7
Kitchen
- Features: Kitchen (Galley, Granite Counters), Flooring (Ceramic Tile)
- Level: Main
- Area: 72 Square Feet
- Dimensions: 9X8
Laundry
- Features: Flooring (Wood Laminate)
- Level: Main
- Area: 24 Square Feet
- Dimensions: 6X4
Living room
- Features: Flooring (Wood Laminate)
- Level: Main
- Area: 154 Square Feet
- Dimensions: 14X11
Heating
- Electric
Cooling
- Central Air
Appliances
- Included: Range, Microwave, Dishwasher, Refrigerator, Washer, Dryer
- Laundry: Washer Hookup, In Unit, Laundry Closet
Features
- Storage, Walk-In Closet(s), Granite Counters
- Flooring: Laminate
- Basement: None
- Number of fireplaces: 1
- Fireplace features: Wood Burning, Living Room
Interior area
- Total structure area: 0
- Total interior livable area: 687 sqft
Property
Parking
- Total spaces: 1
- Parking features: Assigned, On Site, Owned
Accessibility
- Accessibility features: No Disability Access
Features
- Exterior features: Balcony
Details
- Additional structures: Storage
- Parcel number: 0221110094
- Special conditions: None
- Other equipment: Intercom
Construction
Type & style
- Home type: Condo
- Property subtype: Condominium, Single Family Residence
Materials
- Vinyl Siding, Brick
- Foundation: Concrete Perimeter
- Roof: Asphalt
Condition
- New construction: No
- Year built: 1989
Utilities & green energy
- Electric: Circuit Breakers, 100 Amp Service
- Sewer: Public Sewer
- Water: Lake Michigan
Community & HOA
Community
- Security: Carbon Monoxide Detector(s)
HOA
- Has HOA: Yes
- Amenities included: Exercise Room, Health Club, Pool, Tennis Court(s), Clubhouse, In Ground Pool, School Bus
- Services included: Water, Parking, Insurance, Clubhouse, Exercise Facilities, Pool, Lawn Care, Scavenger, Snow Removal
- HOA fee: $272 monthly
Location
- Region: Bloomingdale
Financial & listing details
- Price per square foot: $256/sqft
- Tax assessed value: $50,093
- Annual tax amount: $3,330
- Date on market: 10/17/2024
- Listing terms: Cash
- Ownership: Condo
Price history
| Date | Event | Price |
|---|---|---|
| 3/14/2025 | Sold | $176,000-4.8%$256/sqft |
Source:  MRED as distributed by MLS GRID #12188165 Report a problem MRED as distributed by MLS GRID #12188165 Report a problem | ||
| 1/29/2025 | Listing removed | $184,900$269/sqft |
Source:  Exit Realty #12188165 Report a problem Exit Realty #12188165 Report a problem | ||
| 11/5/2024 | Price change | $184,900-2.6%$269/sqft |
Source: MRED as distributed by MLS GRID #12188165 Report a problem | ||
| 10/25/2024 | Price change | $189,900-2.6%$276/sqft |
Source: MRED as distributed by MLS GRID #12188165 Report a problem | ||
| 10/17/2024 | Listed for sale | $194,900+43.3%$284/sqft |
Source: MRED as distributed by MLS GRID #12188165 Report a problem | ||
| 1/28/2022 | Sold | $136,000-2.2%$198/sqft |
Source: MRED as distributed by MLS GRID #11284481 Report a problem | ||
| 12/21/2021 | Contingent | $139,000$202/sqft |
Source: MRED as distributed by MLS GRID #11284481 Report a problem | ||
| 12/15/2021 | Listed for sale | $139,000+16.8%$202/sqft |
Source: MRED as distributed by MLS GRID #11284481 Report a problem | ||
| 12/12/2018 | Sold | $119,000-4.7%$173/sqft |
Source:  MRED as distributed by MLS GRID #10136018 Report a problem MRED as distributed by MLS GRID #10136018 Report a problem | ||
| 11/18/2018 | Pending sale | $124,900$182/sqft |
Source: Real People Realty Inc. #10136018 Report a problem | ||
| 11/12/2018 | Listed for sale | $124,900-0.1%$182/sqft |
Source: Real People Realty Inc. #10136018 Report a problem | ||
| 11/10/2018 | Listing removed | $1,100$2/sqft |
Source: Berkshire Hathaway HomeServices KoenigRubloff Realty Group #10116451 Report a problem | ||
| 10/20/2018 | Listed for rent | $1,100$2/sqft |
Source: Berkshire Hathaway HomeServices KoenigRubloff #10116451 Report a problem | ||
| 11/26/2017 | Listing removed | $125,000$182/sqft |
Source: Berkshire Hathaway HomeServices KoenigRubloff Realty Group #09791071 Report a problem | ||
| 7/18/2017 | Listed for sale | $125,000-14.7%$182/sqft |
Source: Berkshire Hathaway HomeServices KoenigRubloff #09693644 Report a problem | ||
| 1/3/2007 | Sold | $146,500$213/sqft |
Source: Public Record Report a problem | ||
Public tax history
| Year | Property taxes | Tax assessment |
|---|---|---|
| 2024 | $3,565 +7.1% | $50,093 +9.3% |
| 2023 | $3,330 -4.7% | $45,810 +2.3% |
| 2022 | $3,492 +5.1% | $44,790 +5.3% |
| 2021 | $3,323 +1.2% | $42,550 +2.5% |
| 2020 | $3,283 +4.7% | $41,510 +4.1% |
| 2019 | $3,135 +34.4% | $39,890 +28.4% |
| 2018 | $2,333 +7.3% | $31,070 +7.9% |
| 2017 | $2,174 +7.5% | $28,800 +8.1% |
| 2016 | $2,023 +3.8% | $26,650 +7.2% |
| 2015 | $1,949 -16.4% | $24,870 -11.8% |
| 2014 | $2,330 -1.3% | $28,210 -3.3% |
| 2013 | $2,360 +0.8% | $29,180 -6.4% |
| 2012 | $2,340 -25.7% | $31,160 -29.4% |
| 2011 | $3,148 +1.5% | $44,120 -4% |
| 2010 | $3,102 -0.7% | $45,980 -6.9% |
| 2009 | $3,124 +1.2% | $49,370 |
| 2008 | $3,087 +4.1% | $49,370 +5.3% |
| 2007 | $2,966 | $46,890 |
Find assessor info on the county website
Neighborhood: 60108
Nearby homes
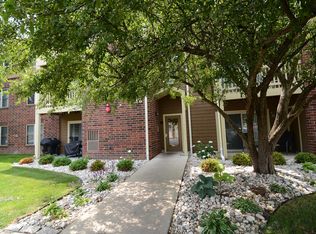
- $195,0001 bd1 ba687 sqft206 Glengarry Dr APT 106, Bloomingdale, IL 60108Off Market
- $238,6002 bd2 ba943 sqft206 Glengarry Dr #4-107, Bloomingdale, IL 60108Off Market
- $184,9001 bd1 ba687 sqft206 Glengarry Dr APT 105, Bloomingdale, IL 60108Off Market
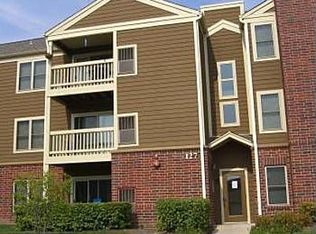
- $195,0001 bd1 ba687 sqft206 Glengarry Dr #4-205, Bloomingdale, IL 60108Off Market
- $233,5002 bd2 ba943 sqft206 Glengarry Dr APT 208, Bloomingdale, IL 60108Off Market
- $188,1001 bd1 ba687 sqft206 Glengarry Dr APT 206, Bloomingdale, IL 60108Off Market
- $50,0931 bd1 ba687 sqft206 Glengarry Dr #4-305, Bloomingdale, IL 60108Off Market
- $236,6002 bd2 ba943 sqft206 Glengarry Dr #4-207, Bloomingdale, IL 60108Off Market
Nearby schools
GreatSchools rating
- 8/10Cloverdale Elementary SchoolGrades: K-5Distance: 1.5 mi
- 6/10Stratford Middle SchoolGrades: 6-8Distance: 0.1 mi
- 5/10Glenbard North High SchoolGrades: 9-12Distance: 2.1 mi
Schools provided by the listing agent
- Middle: Stratford Middle School
- High: Glenbard North High School
- District: 93
Source: MRED as distributed by MLS GRID. This data may not be complete. We recommend contacting the local school district to confirm school assignments for this home.
Get a cash offer in 3 minutes
Find out how much your home could sell for in as little as 3 minutes with a no-obligation cash offer.
Estimated market value
$188,200
Get a cash offer in 3 minutes
Find out how much your home could sell for in as little as 3 minutes with a no-obligation cash offer.
Estimated market value
$188,200
- Illinois
- DuPage County
- Bloomingdale
- 60108
- 206 Glengarry Dr Apartment 306
Nearby cities
Nearby zip codes
Other Bloomingdale Topics
