Welcome to this beautiful home located in a waterfront community offering boat ramp access from a deep-water canal to the Pasquotank River and the Intracoastal Waterway. Built by a custom home builder who cut no corners, this solidly constructed home is truly better than new. Lovingly maintained by its original owner, pride of ownership is evident throughout. Coast Guard Base and ECSU within a mile, new Sentara Hospital 5 miles!
The home features 4 bedrooms, including a spacious room over the garage that serves as the 4th bedroom but is large enough to function as a family room, media room, or flex space and includes a full bath. Designed for convenient first-floor living, the main level offers comfortable and functional living spaces.
Recent updates include a new deck and luxury vinyl plank flooring throughout the home (excluding the bedrooms). Enjoy peaceful pond views from the backyard, providing a sense of tranquility, while the canal at the front of the community is active with fish and offers easy access to the boat ramp.
Storage is abundant with a large floored walk-in attic and an additional separate attic closet. The unfinished attic space offers excellent potential to finish and create an oversized playroom, bonus area, or additional living space.
This well-built home combines quality construction, flexible living space, and access to a desirable waterfront lifestyle.
Sold for $424,900
$424,900
206 Grand View Drive, Elizabeth City, NC 27909
4beds
2,235sqft
Single Family Residence
Built in 2008
0.37 Acres Lot
$424,400 Zestimate®
$190/sqft
$2,427 Estimated rent
Home value
$424,400
$403,000 - $446,000
$2,427/mo
Zestimate® history
Owner options
List your home for rent
$2,427/mo
Rent Zestimate®
Find your next renter with Zillow Rental Manager. Plus, with online applications, you can quickly screen prospective tenants – for free.
$2,427/mo
Rent Zestimate®
Refinance and save
$3,016/mo
Est. payment
Refinancing to a lower rate could help reduce your monthly payments and save thousands over the life of the loan.
$3,016/mo
Est. payment
Explore your selling options
Work with a Zillow partner agent
Leverage their expertise and Zillow's premium Showcase listings to get your home seen by more buyers.
Get startedList with your own agent
Get your home in front of millions of buyers by listing it on Zillow.
Learn how to do itSell it yourself
Take full control of how buyers see your home on Zillow by listing For Sale by Owner (FSBO).
List your homeWhat's special
New deckLarge floored walk-in atticFlexible living spaceAdditional separate attic closet
Zillow last checked:
Listing updated:
Listed by:
Cindy Mayberry 757-287-2305,
Berkshire Hathaway HomeServices RW Towne Realty/Moyock
Bought with:
Maura Callan Bain, 336792
Berkshire Hathaway HomeServices RW Towne Realty/Greenbrier
Source: Hive MLS,MLS#: 100560817 Originating MLS: Albemarle Area Association of REALTORS
Originating MLS: Albemarle Area Association of REALTORSFacts & features
Interior
Bedrooms & bathrooms
- Bedrooms: 4
- Bathrooms: 3
- Full bathrooms: 3
Rooms
- Room types: Living Room, Master Bedroom, Bedroom 2, Bedroom 3, Bedroom 4, Laundry, Media Room
Primary bedroom
- Level: First
Bedroom 2
- Level: First
Bedroom 3
- Level: First
Bedroom 4
- Level: Second
Laundry
- Level: First
Living room
- Level: First
Media room
- Level: Second
Heating
- Heat Pump, Electric
Cooling
- Central Air, Zoned, Ceiling Fan(s), Heat Pump, Multi Units
Features
- Sound System, Master Downstairs, Walk-in Closet(s), Ceiling Fan(s), Pantry, Walk-in Shower, Blinds/Shades, Walk-In Closet(s), Wired for Data
Interior area
- Total structure area: 2,235
- Total interior livable area: 2,235 sqft
Property
Parking
- Total spaces: 2
- Parking features: Garage Faces Front, Attached, Garage Door Opener, Paved, Garage
- Attached garage spaces: 2
Features
- Levels: One and One Half
- Patio & porch: Deck, Front Porch
- Fencing: None
- Has view: Yes
- View description: Pond
- Has water view: Yes
- Water view: Pond
- Waterfront features: None, Pond
- Frontage type: Pond Front
Lot
- Size: 0.37 Acres
- Dimensions: 133 x 141
Details
- Parcel number: 892202782925
- Zoning: R-15
- Special conditions: Standard
Construction
Type & style
- Home type: SingleFamily
- Property subtype: Single Family Residence
Materials
- Vinyl Siding, Wood Frame
- Foundation: Crawl Space
- Roof: Architectural Shingle
Condition
- New construction: No
- Year built: 2008
Utilities & green energy
- Utilities for property: Sewer Connected, Underground Utilities, Water Connected
Community & HOA
Community
- Subdivision: Mariners Landing
HOA
- Has HOA: Yes
- HOA fee: $460 annually
- HOA name: Mariners Landing HOA
Location
- Region: Elizabeth City
Financial & listing details
- Price per square foot: $190/sqft
- Tax assessed value: $277,100
- Annual tax amount: $3,290
- Date on market: 3/17/2026
- Cumulative days on market: 22 days
- Listing agreement: Exclusive Right To Sell
- Listing terms: Cash,Conventional,FHA,VA Loan
- Road surface type: Paved
Price history
| Date | Event | Price |
|---|---|---|
| 5/15/2026 | Sold | $424,900$190/sqft |
Source:  Hive MLS #100560817 Report a problem Hive MLS #100560817 Report a problem | ||
| 4/8/2026 | Contingent | $424,900+0.2%$190/sqft |
Source: Hive MLS #100560817 Report a problem | ||
| 3/18/2026 | Price change | $424,000-0.2%$190/sqft |
Source:  REIN Inc. #10625382 Report a problem REIN Inc. #10625382 Report a problem | ||
| 3/17/2026 | Listed for sale | $424,900+67.3%$190/sqft |
Source: Hive MLS #100560817 Report a problem | ||
| 3/24/2021 | Listing removed | -- |
Source: Owner Report a problem | ||
| 8/16/2018 | Listing removed | $1,400$1/sqft |
Source: Owner Report a problem | ||
| 8/9/2018 | Listed for rent | $1,400$1/sqft |
Source: Owner Report a problem | ||
| 9/1/2016 | Listing removed | $254,000$114/sqft |
Source: RE/MAX ULTRA #1609633 Report a problem | ||
| 4/21/2016 | Price change | $254,000-1.9%$114/sqft |
Source: Re/Max Ultra #81580 Report a problem | ||
| 2/27/2016 | Price change | $259,000-0.3%$116/sqft |
Source: Re/Max Ultra #81580 Report a problem | ||
| 1/22/2016 | Listed for sale | $259,900-7.1%$116/sqft |
Source: Owner Report a problem | ||
| 3/8/2012 | Listing removed | $279,900$125/sqft |
Source: Owner Report a problem | ||
| 2/7/2012 | Listed for sale | $279,900-5.1%$125/sqft |
Source: Owner Report a problem | ||
| 5/23/2008 | Sold | $295,000$132/sqft |
Source: Public Record Report a problem | ||
Public tax history
| Year | Property taxes | Tax assessment |
|---|---|---|
| 2024 | -- | $257,100 |
| 2023 | $3,291 | $257,100 |
| 2022 | $3,291 +2.2% | $257,100 +27.7% |
| 2021 | $3,220 | $201,300 |
| 2020 | -- | $201,300 |
| 2019 | -- | $201,300 |
| 2018 | -- | $201,300 |
| 2017 | -- | $201,300 |
| 2016 | -- | $201,300 |
| 2014 | -- | $201,300 -16.6% |
| 2013 | -- | $241,400 |
| 2012 | -- | $241,400 |
| 2010 | -- | $241,400 |
Find assessor info on the county website
Neighborhood: 27909
Nearby homes
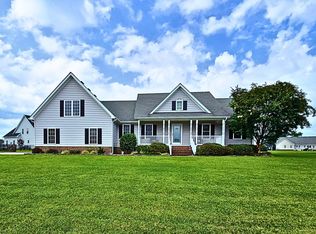
- $419,5004 bd3 ba2.5k sqft204 Grandview Dr, Elizabeth City, NC 27909Sold
- $21,600-- bd-- ba-- sqft231 Grandview Dr, Elizabeth City, NC 27909Off Market
- $426,3004 bd3 ba2.5k sqft208 Grandview Dr, Elizabeth City, NC 27909Off Market
- $9,900-- bd-- ba-- sqftRetention Pond, Elizabeth city, NC 27909Off Market
- $470,9005 bd3 ba-- sqft108 Lands End Dr LOT 17, Elizabeth City, NC 27909Sold
- $660,0344 bd3 ba3k sqft219 Grandview Dr, Elizabeth City, NC 27909Sold
- $499,0000.448 Acres207 Grandview Dr, Elizabeth City, NC 27909Sold
- $417,5004 bd3 ba2.7k sqft110 Lands End Dr, Elizabeth City, NC 27909Sold
Nearby schools
GreatSchools rating
- 7/10J C Sawyer ElementaryGrades: K-5Distance: 1.6 mi
- 6/10River Road MiddleGrades: 6-8Distance: 0.4 mi
- 2/10Northeastern HighGrades: 9-12Distance: 3.7 mi
Schools provided by the listing agent
- Elementary: J.C. Sawyer Elementary
- Middle: River Road Middle School
- High: Northeastern High School
Source: Hive MLS. This data may not be complete. We recommend contacting the local school district to confirm school assignments for this home.


Get pre-qualified for a loan
At Zillow Home Loans, we can pre-qualify you in as little as 5 minutes with no impact to your credit score.An equal housing lender. NMLS #10287.
Sell for more on Zillow
Get a Zillow Showcase℠ listing at no additional cost and you could sell for .
$424,400
2% more
+$8,488
With Zillow Showcase(estimated)
$432,888
- North Carolina
- Pasquotank County
- Elizabeth City
- 27909
- 206 Grand View Drive
Nearby cities
Nearby zip codes
Other Elizabeth City Topics
