Spacious 1.5 Story Home with 33’ foot above ground pool, beautifully maintained 3-bedroom, 2-bath home offers the perfect blend of modern updates and classic comfort. With a large open floor plan, stunning outdoor spaces, and plenty of parking, this property is designed for everyday living and entertaining.This home offers an open concept on the main floor where bright living, dining, and entry spaces flow together seamlessly, featuring new flooring, fresh paint, crown molding throughout, and a new french door opening to the deck.The modern kitchen was completely renovated less than 2 years ago with new cabinets, quartz countertops, and stainless steel appliances.The luxurious master suite was recently renovated along with the master bathroom which offers tiled floors, tiled shower, dual shower heads, and individual rain shower features for a spa-like retreat.Above the garage you will find a large family room that could be used as a 4th bedroom if needed along with a bonus space. This home is tv ready with wall mounts installed in every room for convenience.This home offers a spectacular outdoor living space with a massive entertaining deck that is 892 sq. ft. plus a 211 sq. ft. patio area. The deck includes a gazebo with lights, a ceiling fan, and Bluetooth speakers; perfect for cookouts, gatherings, or relaxing outdoors. There is a white vinyl fence around the back yard which provides privacy and a safe space for kids or pets.There is a spacious and functional 2 car attached garage and a blacktop driveway. There is a 12x33 ft. concrete pad that is ideal for additional parking, RV, or camper or maybe even add a detached garage if you so choose. This beautiful home sits on a corner lot in a Cul de sac. This home is located less than 2 miles from Wayland Elementary School and Ellis Park and only 2 miles to interstate 165 and only 5 miles to Walmart; super convenient to the stores, schools, and restaurants. It’s less than 30 minutes to Owensboro and Morgantown.Call Today to schedule a private viewing of this lovely home! Buyers must be pre approved!
Sold for $449,900
$449,900
206 Grandview Dr, Hartford, KY 42347
3beds
2,625sqft
Single Family Residence
Built in 1992
0.61 Acres Lot
$451,900 Zestimate®
$171/sqft
$1,919 Estimated rent
Home value
$451,900
Estimated sales range
Not available
$1,919/mo
Zestimate® history
Owner options
List your home for rent
$1,919/mo
Rent Zestimate®
Find your next renter with Zillow Rental Manager. Plus, with online applications, you can quickly screen prospective tenants – for free.
$1,919/mo
Rent Zestimate®
Refinance and save
$2,703/mo
Est. payment
Refinancing to a lower rate could help reduce your monthly payments and save thousands over the life of the loan.
$2,703/mo
Est. payment
Explore your selling options
Work with a Zillow partner agent
Leverage their expertise and Zillow's premium Showcase listings to get your home seen by more buyers.
Get startedList with your own agent
Get your home in front of millions of buyers by listing it on Zillow.
Learn how to do itSell it yourself
Take full control of how buyers see your home on Zillow by listing For Sale by Owner (FSBO).
List your homeWhat's special
Fresh paintNew flooringStainless steel appliancesNew cabinetsBlacktop drivewayLarge open floor planBonus space
Zillow last checked:
Listing updated:
Listed by:
Natasha Givens 270-526-1558,
Keller Williams First Choice R
Bought with:
Non Member-Rasky
NON MEMBER OFFICE
Non Member
NON MEMBER OFFICE
Source: RASK,MLS#: RA20261609
Facts & features
Interior
Bedrooms & bathrooms
- Bedrooms: 3
- Bathrooms: 2
- Full bathrooms: 2
- Main level bathrooms: 2
- Main level bedrooms: 3
Rooms
- Room types: Bonus Room, Family Room
Primary bedroom
- Level: Main
- Area: 224
- Dimensions: 16 x 14
Bedroom 2
- Level: Main
- Area: 134.2
- Dimensions: 12.2 x 11
Bedroom 3
- Level: Main
- Area: 136.64
- Dimensions: 12.2 x 11.2
Primary bathroom
- Level: Main
- Area: 127.69
- Dimensions: 11.3 x 11.3
Bathroom
- Features: Double Vanity, Separate Shower, Tub/Shower Combo
Dining room
- Level: Main
- Area: 129.8
- Dimensions: 11.8 x 11
Family room
- Level: Upper
- Area: 544.68
- Dimensions: 26.7 x 20.4
Kitchen
- Level: Main
- Area: 175
- Dimensions: 17.5 x 10
Living room
- Level: Main
- Area: 445.45
- Dimensions: 29.5 x 15.1
Heating
- Central, Natural Gas
Cooling
- Central Electric
Appliances
- Included: Dishwasher, Microwave, Gas Range, Refrigerator, Gas Water Heater
- Laundry: Laundry Closet
Features
- Cathedral Ceiling(s), Ceiling Fan(s), Closet Light(s), Vaulted Ceiling(s), Walls (Dry Wall), Formal Dining Room
- Flooring: Carpet, Laminate, Tile, Vinyl
- Windows: Thermo Pane Windows
- Basement: None,Crawl Space
- Attic: Storage
- Has fireplace: No
- Fireplace features: None
Interior area
- Total structure area: 2,625
- Total interior livable area: 2,625 sqft
Property
Parking
- Total spaces: 2
- Parking features: Attached
- Attached garage spaces: 2
- Has uncovered spaces: Yes
Accessibility
- Accessibility features: None
Features
- Levels: One and One Half
- Patio & porch: Deck, Patio
- Exterior features: Aggregate Walks
- Pool features: Above Ground
- Fencing: Vinyl
- Body of water: None
Lot
- Size: 0.61 Acres
- Features: Trees, Corner Lot, Cul-De-Sac, City Lot
Details
- Additional structures: Outbuilding
- Parcel number: 903XC17/35053
Construction
Type & style
- Home type: SingleFamily
- Architectural style: Contemporary
- Property subtype: Single Family Residence
Materials
- Brick
- Roof: Shingle
Condition
- New Construction
- New construction: No
- Year built: 1992
Utilities & green energy
- Sewer: City
- Water: City
- Utilities for property: Natural Gas, Sewer Available
Community & HOA
Community
- Subdivision: N/A
Location
- Region: Hartford
Financial & listing details
- Price per square foot: $171/sqft
- Tax assessed value: $299,000
- Annual tax amount: $2,882
- Price range: $449.9K - $449.9K
- Date on market: 3/26/2026
Price history
| Date | Event | Price |
|---|---|---|
| 5/18/2026 | Sold | $449,900$171/sqft |
Source:  RASK #RA20261609 Report a problem RASK #RA20261609 Report a problem | ||
| 4/1/2026 | Pending sale | $449,900$171/sqft |
Source: RASK #RA20261609 Report a problem | ||
| 3/26/2026 | Listed for sale | $449,9000%$171/sqft |
Source: RASK #RA20261609 Report a problem | ||
| 10/2/2025 | Listing removed | -- |
Source: Owner Report a problem | ||
| 9/8/2025 | Listed for sale | $450,000$171/sqft |
Source: Owner Report a problem | ||
Public tax history
| Year | Property taxes | Tax assessment |
|---|---|---|
| 2024 | $2,882 +0.3% | $299,000 |
| 2023 | $2,873 +63.1% | $299,000 +61.6% |
| 2022 | $1,761 +1.1% | $185,000 |
| 2021 | $1,743 +0.4% | $185,000 |
| 2020 | $1,735 +1.9% | $185,000 |
| 2019 | $1,703 +4% | $185,000 |
| 2018 | $1,637 +9% | $185,000 +7.6% |
| 2017 | $1,502 +5.9% | $172,000 |
| 2016 | $1,418 +3.9% | $172,000 |
| 2015 | $1,365 +1.5% | $172,000 |
| 2014 | $1,345 | $172,000 +1.2% |
| 2010 | -- | $170,000 |
Find assessor info on the county website
Neighborhood: 42347
Nearby homes
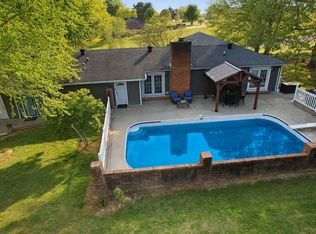
- $385,0005 bd4 ba-- sqft208 Grandview Dr, Hartford, KY 42347Sold
- $356,000-- bd-- ba-- sqft208 Grandview Dr, Hartford, KY 42347Off Market
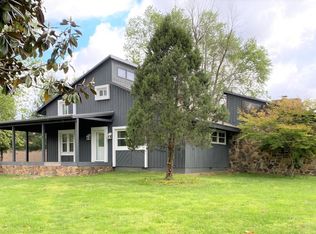
- $331,1004 bd3 ba2.1k sqft172 Grandview Dr, Hartford, KY 42347Off Market
- $321,300-- bd-- ba-- sqft150 Iron Mountain Rd W, Hartford, KY 42347Off Market
- $159,000-- bd-- ba-- sqft30 Mountain Top Ct, Hartford, KY 42347Off Market
- $7,500-- bd-- ba-- sqft30 Mountain Top Ct, Hartford, KY 42347Off Market
- $372,7004 bd3 ba3.7k sqft944 Iron Mountain Dr, Hartford, KY 42347Off Market
- $25,000-- bd-- ba-- sqft944 Iron Mountain Dr, Hartford, KY 42347Off Market
Nearby schools
GreatSchools rating
- 6/10Wayland Alexander Elementary SchoolGrades: PK-6Distance: 0.9 mi
- NAOhio County Alternative Learning ProgramGrades: 6-12Distance: 1.5 mi
Schools provided by the listing agent
- Elementary: Wayland Alexander Elementary
- Middle: Ohio County
- High: Ohio County
Source: RASK. This data may not be complete. We recommend contacting the local school district to confirm school assignments for this home.


Get pre-qualified for a loan
At Zillow Home Loans, we can pre-qualify you in as little as 5 minutes with no impact to your credit score.An equal housing lender. NMLS #10287.
Sell for more on Zillow
Get a Zillow Showcase℠ listing at no additional cost and you could sell for .
$451,900
2% more
+$9,038
With Zillow Showcase(estimated)
$460,938
- Kentucky
- Ohio County
- Hartford
- 42347
- 206 Grandview Dr
Nearby cities
Nearby zip codes
Other Hartford Topics
