Skip main navigation
Pending
  • Price cut: $4K (8/13)
    $265,000

    206 Gray Birch Loop, Youngsville, LA 70592

    3beds
    1,973sqft
    : 
    $1,666/mo
    Get pre-qualified
    Single Family Residence
    Built in 2017
    6,534 Square Feet Lot
    $264,000 Zestimate®
    $134/sqft
    $30/mo HOA

    What's special

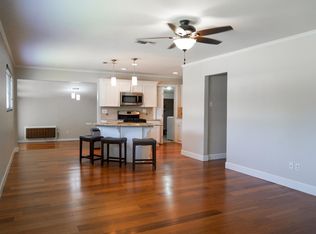
    Welcome to 206 Gray Birch Loop in Youngsville, where comfort, style, and convenience come together in one beautifully maintained home. Perfectly situated on the pond, this inviting property offers peaceful water views and a serene backdrop to everyday living.Located in the highly desirable Milton and Southside school districts, the home features an open floor plan designed for both comfortable living and effortless entertaining.The spacious kitchen offers granite countertops, abundant cabinetry and a breakfast bar that overlooks the main living area, creating the perfect space for gathering with family and friends.The private primary suite provides a relaxing retreat with generous closet space and an en-suite bath, while the additional bedrooms offer flexibility for family, guests, or a home office. This spacious home also offers a built-in desk nook as well as a jack-and-jill bath with a tankless water heater provided throughout the home. Step outside to the covered patio and enjoy the fully fenced backyard overlooking the pond--an ideal setting for your morning coffee, evening sunsets, or simply relaxing while taking in the peaceful waterfront scenery.Conveniently located just minutes from shopping, dining, and everything Youngsville, Lafayette and Maurice has to offer, this home combines modern finishes, functional design, scenic pond views, and an exceptional location. Don't miss your opportunity to make this beautiful waterfront property your next home!
    41 days
    |
    309
    |
    9
    |

    Zillow last checked:

    Listing updated:

    Listed by:

    Megan Carrier,

    NextHome Cutting Edge Realty 337-484-1184

    Source: RAA,MLS#: 2600006493MLS Logo

      Facts & features

      Interior

      Bedrooms & bathrooms
      • Bedrooms: 3
      • Bathrooms: 2
      • Full bathrooms: 2
      Heating
      • Central
      Cooling
      • Central Air
      Appliances
      • Included: Dishwasher, Disposal, Electric Cooktop, Microwave, Refrigerator
      Features
      • Granite Counters
      • Has fireplace: No
      Interior area
      • Total interior livable area: 1,973 sqft

      Property

      Parking
      • Total spaces: 2
      • Parking features: Garage
      • Garage spaces: 2
      Features
      • Stories: 1
      • Patio & porch: Covered, Open
      • Fencing: Wood
      Lot
      • Size: 6,534 Square Feet
      • Dimensions: 17 x 125
      • Features: 0 to 0.5 Acres, Level
      Details
      • Parcel number: 6161380

      Construction

      Type & style
      • Home type: SingleFamily
      • Architectural style: Traditional
      • Property subtype: Single Family Residence
      Materials
      • Brick Veneer, Stucco, Vinyl Siding, Frame
      • Foundation: Slab
      Condition
      • Resale
      • Year built: 2017

      Utilities & green energy

      • Electric: Elec: SLEMCO
      • Gas: Gas: Delta Utilities
      • Sewer: Public Sewer

      Community & HOA

      Community
      • Subdivision: Cottonwood Pond
      HOA
      • Has HOA: Yes
      • HOA fee: $365 annually
      Location
      • Region: Youngsville

      Financial & listing details

      • Price per square foot: $134/sqft
      • Tax assessed value: $250,620
      • Annual tax amount: $2,213
      • Date on market: 7/15/2026
      • Electric utility on property: Yes

        Estimated market value

        $264,000

        $251,000 - $277,000

        $2,204/mo

        Price history

        DateEventPrice
        8/17/2026Pending sale$265,000$134/sqft
        Source: NextHome #2600006493 Report a problem
        8/17/2026Listed for sale$265,000$134/sqft
        Source: NextHome #2600006493 Report a problem
        8/17/2026Pending sale$265,000$134/sqft
        Source: RAA #2600006493 Report a problem
        8/13/2026Price change$265,000-1.5%$134/sqft
        Source: RAA #2600006493 Report a problem
        8/7/2026Price change$269,000-2.2%$136/sqft
        Source: RAA #2600006493 Report a problem
        7/31/2026Listed for sale$275,000$139/sqft
        Source: RAA #2600006493 Report a problem
        4/10/2019Sold--
        Source: RAA #17003368 Report a problem

        Public tax history

        YearProperty taxesTax assessment
        2024$2,213 +25.7%$25,062 +25.3%
        2023$1,761 0%$20,000
        2022$1,762 -0.4%$20,000
        2021$1,769 +0.1%$20,000
        2020$1,767 +5.2%$20,000
        2019$1,679 -2.1%$20,000
        2018$1,716 +427.1%$20,000 +426.3%
        2017$326 $3,800
        Find assessor info on the county website

        Monthly payment

        Est. payment

        Payment breakdown

        Explore the cost of this home by adjusting the details. Changes won't be saved.
        All calculations are estimates and provided by Zillow, Inc. for informational purposes only. Actual amounts may vary.
        HOA fees may include property taxes on listings classified as Co-Ops. Contact the listing agent and/or owner for fee details.
        See how much you could borrow to make a competitive offer.

        Climate risks

        Neighborhood: 70592

        Getting around

        0 / 100
        Car-Dependent
        27 / 100
        Somewhat Bikeable

        Nearby schools

        GreatSchools rating
        Schools provided by the listing agent
        • Elementary: Milton
        • Middle: Milton
        • High: Southside

        Source: RAA. This data may not be complete. We recommend contacting the local school district to confirm school assignments for this home.

        A local agent can set up tours, give advice and negotiate with sellers.

        A local lender can help you make sure your offer is ready when you are.

        Browse local experts

        Similar homes