Tucked away on 4+ private, wooded acres in Wilmington, this beautifully updated coastal cottage offers a rare combination of privacy, charm and convenience. Set at the end of a secluded private drive and surrounded by mature trees, the property feels like your own peaceful retreat yet you're just minutes from Mayfaire, Wrightsville Beach, UNCW and downtown Wilmington. Step inside to a bright, inviting interior filled with natural light and thoughtfully designed coastal details. Beautiful wood-plank ceilings add warmth and character, while the comfortable living and dining area features an electric fireplace and an easy, open flow into the well-equipped kitchen. The home offers two bedrooms and one full bath, including a spacious primary bedroom with a king-size bed setup and an additional bedroom currently arranged with a queen bed and twin bunks showcasing the home's flexibility for family, guests or a home office. This home comes completely furnished. Outside is where this property truly sets itself apart. Enjoy quiet mornings on the porch surrounded by mature trees, unwind in the hot tub, gather around the fire pit under the stars, or enjoy the fenced portion of the backyard. Storage building and additional concrete pad in back of property. With more than four acres, there's an incredible sense of space and seclusion that's increasingly difficult to find this close to Wilmington's beaches, shopping and dining. Currently operated as the highly rated Graystone Coastal Hideaway, the property has earned exceptional guest reviews, making it an intriguing opportunity for buyers looking for a primary residence, second home or potential investment property.
For sale
$649,500
206 Graystone Road, Wilmington, NC 28411
2beds
838sqft
Single Family Residence
Built in 1973
4.42 Acres Lot
$614,300 Zestimate®
$775/sqft
$-- HOA
What's special
Electric fireplaceHot tubCompletely furnishedBeautiful wood-plank ceilingsSurrounded by mature treesThoughtfully designed coastal detailsSpacious primary bedroom
- 38 days
- 718
- 78
Zillow last checked:
Listing updated:
Listed by:
Lisa Tran 910-756-1095,
eXp Realty
Source: Hive MLS,MLS#: 100597520 Originating MLS: Cape Fear Realtors MLS, Inc.
Originating MLS: Cape Fear Realtors MLS, Inc.Facts & features
Interior
Bedrooms & bathrooms
- Bedrooms: 2
- Bathrooms: 1
- Full bathrooms: 1
Rooms
- Room types: Living Room, Bedroom 1, Bedroom 2, Breakfast Room
Bedroom 1
- Level: Main
- Dimensions: 13.3 x 10.4
Bedroom 2
- Level: Main
- Dimensions: 12.9 x 11.1
Breakfast room
- Level: Main
- Dimensions: 9.1 x 7.9
Kitchen
- Level: Main
- Dimensions: 12.5 x 10.5
Living room
- Level: Main
- Dimensions: 17.1 x 11.7
Heating
- Other, Electric
Cooling
- Wall/Window Unit(s)
Appliances
- Included: Built-In Microwave, Washer, Refrigerator, Dryer, Dishwasher, Electric Range
- Laundry: Dryer Hookup, Washer Hookup, Laundry Closet
Features
- Vaulted Ceiling(s), Ceiling Fan(s), Furnished, Blinds/Shades, Eat-in Kitchen
- Flooring: Laminate, Tile, Wood
- Basement: None
- Attic: None
- Has fireplace: Yes
- Furnished: Yes
Interior area
- Total structure area: 838
- Total interior livable area: 838 sqft
Video & virtual tour
Property
Parking
- Parking features: Gravel
Features
- Levels: One
- Patio & porch: Covered, Deck, Front Porch
- Exterior features: None
- Pool features: Pool/Spa Combo
- Fencing: Partial,Back Yard
- Has view: Yes
- View description: See Remarks
- Waterfront features: None
- Frontage type: See Remarks
Lot
- Size: 4.42 Acres
- Dimensions: 900 x 524 x 763
- Features: Level, Wooded, Cleared, Irregular Lot, Secluded, Shopping Nearby
Details
- Additional structures: Shed(s), See Remarks
- Parcel number: R03600003024000
- Zoning: R-15
- Special conditions: Standard
- Horses can be raised: Yes
Construction
Type & style
- Home type: SingleFamily
- Property subtype: Single Family Residence
Materials
- Composition, Wood Frame
- Foundation: Crawl Space
- Roof: Shingle
Condition
- New construction: No
- Year built: 1973
Utilities & green energy
- Sewer: Septic Tank
- Water: Well
- Utilities for property: None
Green energy
- Green verification: None
Community & HOA
Community
- Subdivision: Greenview Ranches
HOA
- Has HOA: No
- Amenities included: None
Location
- Region: Wilmington
Financial & listing details
- Price per square foot: $775/sqft
- Tax assessed value: $448,200
- Annual tax amount: $1,696
- Date on market: 8/20/2026
- Cumulative days on market: 39 days
- Listing agreement: Exclusive Right To Sell
- Listing terms: Cash,Conventional,VA Loan
- Road surface type: Paved
Estimated market value
$614,300
$584,000 - $645,000
$1,389/mo
Price history
| Date | Event | Price |
|---|---|---|
| 8/20/2026 | Listed for sale | $649,500+18.3%$775/sqft |
Source: eXp Realty #100597520 Report a problem | ||
| 11/4/2025 | Listing removed | $549,000+12%$655/sqft |
Source:  Hive MLS #100382330 Report a problem Hive MLS #100382330 Report a problem | ||
| 8/20/2024 | Sold | $490,000+0.2%$585/sqft |
Source: Hive MLS #100456398 Report a problem | ||
| 7/29/2024 | Pending sale | $489,000$584/sqft |
Source: Hive MLS #100456398 Report a problem | ||
| 7/18/2024 | Listed for sale | $489,000-10.9%$584/sqft |
Source: Hive MLS #100456398 Report a problem | ||
| 10/14/2023 | Listing removed | -- |
Source: Hive MLS #100395013 Report a problem | ||
| 7/14/2023 | Listed for sale | $549,000$655/sqft |
Source: Hive MLS #100382330 Report a problem | ||
| 6/13/2023 | Pending sale | $549,000$655/sqft |
Source: Hive MLS #100382334 Report a problem | ||
| 5/3/2023 | Listed for sale | $549,000-5.3%$655/sqft |
Source: Hive MLS #100382330 Report a problem | ||
| 3/28/2023 | Listing removed | -- |
Source: Hive MLS #100367472 Report a problem | ||
| 3/20/2023 | Price change | $580,000-3.3%$692/sqft |
Source: Hive MLS #100367473 Report a problem | ||
| 3/1/2023 | Price change | $600,000-5.5%$716/sqft |
Source: Hive MLS #100367473 Report a problem | ||
| 2/1/2023 | Listed for sale | $635,000+72.1%$758/sqft |
Source: Hive MLS #100367472 Report a problem | ||
| 12/22/2021 | Sold | $369,000$440/sqft |
Source: Hive MLS #100282964 Report a problem | ||
| 10/21/2021 | Pending sale | $369,000$440/sqft |
Source: Hive MLS #100286665 Report a problem | ||
| 10/13/2021 | Price change | $369,000-7.5%$440/sqft |
Source: Hive MLS #100286665 Report a problem | ||
| 9/11/2021 | Price change | $399,000-6.1%$476/sqft |
Source: Hive MLS #100286665 Report a problem | ||
| 8/28/2021 | Price change | $425,000-5.6%$507/sqft |
Source: Hive MLS #100286665 Report a problem | ||
| 8/11/2021 | Price change | $450,000+5.9%$537/sqft |
Source:  RE/MAX International #100282964 Report a problem RE/MAX International #100282964 Report a problem | ||
| 8/11/2021 | Price change | $425,000-10.5%$507/sqft |
Source: Hive MLS #100282964 Report a problem | ||
| 7/26/2021 | Listed for sale | $475,000+190.5%$567/sqft |
Source: Hive MLS #100282964 Report a problem | ||
| 10/27/2016 | Sold | $163,500-6.6%$195/sqft |
Source: Public Record Report a problem | ||
| 9/24/2016 | Pending sale | $175,000$209/sqft |
Source: Coldwell Banker Sea Coast Advantage #100006407 Report a problem | ||
| 7/20/2016 | Listed for sale | $175,000$209/sqft |
Source: Coldwell Banker Sea Coast Advantage #100006407 Report a problem | ||
Public tax history
| Year | Property taxes | Tax assessment |
|---|---|---|
| 2025 | $1,770 +60.3% | $448,200 +127.2% |
| 2024 | $1,105 +0.5% | $197,300 |
| 2023 | $1,099 -0.9% | $197,300 |
| 2022 | $1,109 +1.5% | $197,300 |
| 2021 | $1,092 +9.6% | $197,300 +25.2% |
| 2020 | $997 | $157,600 |
| 2019 | $997 | $157,600 |
| 2018 | $997 | $157,600 |
| 2017 | $997 +3.2% | $157,600 +13.1% |
| 2016 | $966 +7.6% | $139,400 |
| 2015 | $898 +1.7% | $139,400 |
| 2014 | $882 | $139,400 |
| 2013 | -- | $139,400 |
| 2012 | -- | $139,400 +68.3% |
| 2011 | -- | $82,840 |
| 2010 | -- | $82,840 |
| 2009 | -- | -- |
| 2008 | -- | -- |
| 2007 | -- | -- |
| 2005 | -- | $62,321 |
| 2004 | -- | $62,321 |
| 2003 | -- | $62,321 |
| 2002 | -- | $62,321 |
| 2001 | -- | $62,321 |
| 2000 | -- | $62,321 |
Find assessor info on the county website
Monthly payment
Est. payment
Payment breakdown
Explore the cost of this home by adjusting the details. Changes won't be saved.Climate risks
Neighborhood: Bayshore
Nearby schools
Schools provided by the listing agent
- Elementary: Porters Neck
- Middle: Holly Shelter
- High: Laney
Source: Hive MLS. This data may not be complete. We recommend contacting the local school district to confirm school assignments for this home.
Similar homes
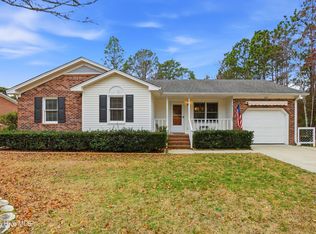
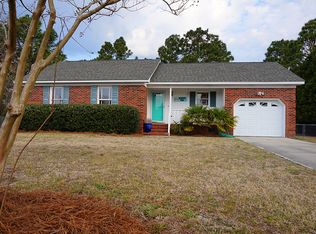
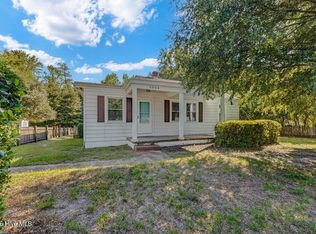
- $678,0003 bd1 ba1.2k sqft5054 Wrightsville Avenue, Wilmington, NC 28403For Sale
 MLS ID #100606278, Beatty Pittman Real Estate Team LLC, Intracoastal Realty Corporation. Hive MLS
 - $335,0003 bd2 ba1.2k sqft7202 Konlack Court, Wilmington, NC 28411For Sale
 MLS ID #100604995, Viviana George, Southern Realty Group LLC. Hive MLS
 - $359,5002 bd2 ba1k sqft809 Autumn Leaves Court, Wilmington, NC 28411For Sale
 MLS ID #100604771, Margie C Jordan, Jordan Associates Realty. Hive MLS
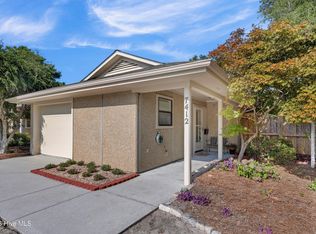
 - $350,0002 bd2 ba1.1k sqft7412 Ridgeview Place, Wilmington, NC 28411For Sale
 MLS ID #100588549, Jason Gill, Intracoastal Realty Corporation. Hive MLS
 - $329,0003 bd2 ba1.2k sqft2605 Rothbury Way, Wilmington, NC 28411For SaleMLS ID #100600689, Regina M Drury, Regina Drury Real Estate Group LLC. Hive MLS
- $365,0003 bd2 ba1.1k sqft2800 Valor Drive, Wilmington, NC 28411For SaleMLS ID #100596234, Jeffrey B Allenczy, Salt and Stone Property Group. Hive MLS
- $335,0003 bd2 ba1.1k sqft122 Candlewood Drive, Wilmington, NC 28411For SaleMLS ID #100596291, Oscar E Garcia, Berkshire Hathaway HomeServices Carolina Premier Properties. Hive MLS
- $560,0003 bd2 ba1.1k sqft2103 Brandon Road, Wilmington, NC 28405For SaleMLS ID #100605942, Pinpoint Properties, REAL Broker LLC. Hive MLS
- $419,0003 bd2 ba1.2k sqft327 Green Meadows Drive, Wilmington, NC 28405For SaleMLS ID #100604332, Bobby Brandon Team, Intracoastal Realty Corporation. Hive MLS
- $642,9002 bd3 ba1.1k sqft2029 Eastwood Road #104, Wilmington, NC 28403For SaleMLS ID #100603040, Rainey E Wallace, Intracoastal Realty Corporation. Hive MLS
- $429,9003 bd2 ba1.2k sqft514 Plymouth Drive, Wilmington, NC 28405For SaleMLS ID #100604804, Tammy L Barnes, Coldwell Banker Sea Coast Advantage. Hive MLS
- $450,0003 bd2 ba1.2k sqft1001 Hunting Ridge Road, Wilmington, NC 28412For SaleMLS ID #100605918, Caroline Dugas, Living Seaside Realty Group. Hive MLS
- $850,0003 bd2 ba1.1k sqft102 Ritter Drive, Castle Hayne, NC 28429For SaleMLS ID #100603296, Wade S Wilson, Coldwell Banker Sea Coast Advantage-Midtown. Hive MLS
- $425,0003 bd2 ba1.2k sqft233 Long Leaf Acres Drive, Wilmington, NC 28405For SaleMLS ID #100597884, Joana E Cappi, RE/MAX Executive. Hive MLS
- $335,0003 bd2 ba1k sqft813 Holbrooke Avenue, Wilmington, NC 28412For SaleMLS ID #100606338, Shane W Panther, HomeSmart Expert Realty. Hive MLS
- $400,0003 bd1 ba1.1k sqft232 Wood Dale Drive, Wilmington, NC 28403For SaleMLS ID #100604268, The Palmer Group, Howard Hanna Allen Tate|Horizon Realty Group. Hive MLS
- $375,0003 bd2 ba1.1k sqft5315 Andover Road, Wilmington, NC 28403For SaleMLS ID #100602750, Mark C Reiser, Coastal Properties. Hive MLS
- $392,0003 bd2 ba1.2k sqft3309 Winston Boulevard, Wilmington, NC 28403For SaleMLS ID #100601473, Beatty Pittman Real Estate Team LLC, Intracoastal Realty Corporation. Hive MLS
- $325,0003 bd2 ba1.2k sqft4109 Lynbrook Drive, Wilmington, NC 28405For SaleMLS ID #100586037, Jessica M Keenan, Nest Realty. Hive MLS
- $400,0003 bd1 ba1k sqft501 N Kerr Avenue, Wilmington, NC 28405For SaleMLS ID #100581706, Stephanie Smith, Select Premium Properties Inc.. Hive MLS
