Skip main navigation
Sold for $145,000
  • $145,000

    206 Green St, Horse Cave, KY 42749

    3beds
    1,118sqft
    Single Family Residence
    Built in 1945
    0.28 Acres Lot
    $149,800 Zestimate®
    $130/sqft
    $1,493 Estimated rent

    Home value

    $149,800

    Estimated sales range

    Not available

    $1,493/mo

    Zestimate® history
    Loading
    Loading...

    Owner options

    List your home for rent

    $1,493/mo

    Rent Zestimate®

    Find your next renter with Zillow Rental Manager. Plus, with online applications, you can quickly screen prospective tenants – for free.

    Learn more

    $1,493/mo

    Rent Zestimate®

    Refinance and save

    $912/mo

    Est. payment

    Refinancing to a lower rate could help reduce your monthly payments and save thousands over the life of the loan.

    See today's rates

    $912/mo

    Est. payment

    Explore your selling options

    Work with a Zillow partner agent

    Leverage their expertise and Zillow's premium Showcase listings to get your home seen by more buyers.

    Get started

    List with your own agent

    Get your home in front of millions of buyers by listing it on Zillow.

    Learn how to do it

    Sell it yourself

    Take full control of how buyers see your home on Zillow by listing For Sale by Owner (FSBO).

    List your home

    What's special

    Remodeled bathroomBrand new sidingNew roofEncapsulated crawl spaceTwo decksNew above ground pool
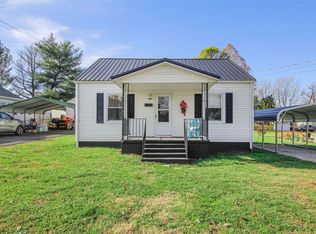
    Big ticket items are already done, just bring your style and finishing touches! VA inspection completed September 2024, prior to crawl-space, encapsulation and the new siding, kitchen and bathroom updates, giving buyers peace of mind. Features include: encapsulated crawl space, brand new siding (home & building), new roof, new kitchen with granite counter tops and backsplash, remodeled bathroom, and two decks with a new above ground pool perfect for summer fun! Convenient Horse Cave location close to town amenities. This home has all the hard work taken care of and is ready for new owners! Selling AS-IS.

    Zillow last checked:

    Listing updated:

    Listed by:

    Kelsey Bragg 270-991-4644,

    Keller Williams First Choice Realty

    Bought with:

    Amber Johns

    Benchmark Realty, LLC

    Shelby Ramsey

    Benchmark Realty, LLC

    Source: South Central Kentucky AOR,MLS#: SC47074MLS Logo

    Facts & features

    Interior

    Bedrooms & bathrooms
    • Bedrooms: 3
    • Bathrooms: 1
    • Full bathrooms: 1
    • Main level bathrooms: 1
    • Main level bedrooms: 3
    Rooms
    • Room types: Attic, Loft
    Primary bedroom
    • Level: Main
    Bedroom 2
    • Level: Main
    Bedroom 3
    • Level: Main
    Bathroom
    • Features: Separate Shower
    Kitchen
    • Features: Granite Counters, Pantry
    • Level: Main
    Living room
    • Level: Main
    Heating
    • Heat Pump, Electric
    Cooling
    • Ductless, Wall Unit(s)
    Appliances
    • Included: Dishwasher, Range/Oven, Gas Range, Range Hood, Refrigerator, Self Cleaning Oven, Dryer, Washer, Gas Water Heater
    • Laundry: Laundry Room
    Features
    • Bookshelves, Ceiling Fan(s), Walk-In Closet(s), Walls (Paneling), Eat-in Kitchen, Kitchen/Dining Combo
    • Flooring: Carpet, Laminate
    • Doors: Insulated Doors, Storm Door(s)
    • Windows: Replacement Windows, Screens, Thermo Pane Windows, Tilt, Blinds
    • Basement: None,Crawl Space
    • Attic: Access Only
    • Number of fireplaces: 1
    • Fireplace features: 1, Gas
    Interior area
    • Total structure area: 1,118
    • Total interior livable area: 1,118 sqft

    Property

    Parking
    • Total spaces: 1
    • Parking features: Detached Carport, Detached
    • Has garage: Yes
    • Has carport: Yes
    • Covered spaces: 1
    • Has uncovered spaces: Yes
    Accessibility
    • Accessibility features: 1st Floor Bathroom, Door Levers, Grab Bars in Bathroom, Handicap Accessible, Level Drive, Low Threshold, Low Pile Carpet, Accessible Entrance, Seat in Shower, Walk in Shower, Customized Wheelchair Accessible, Accessible Approach with Ramp
    Features
    • Levels: One and One Half
    • Patio & porch: Covered Front Porch, Deck
    • Exterior features: Lighting, Garden, Outdoor Lighting
    • Has private pool: Yes
    • Pool features: Above Ground
    • Fencing: Back Yard,Chain Link,Fenced Pool Area,Fenced
    Lot
    • Size: 0.28 Acres
    • Features: Trees, City Lot
    Details
    • Additional structures: Outbuilding, Gazebo
    • Parcel number: 402002500400

    Construction

    Type & style
    • Home type: SingleFamily
    • Architectural style: Cape Cod
    • Property subtype: Single Family Residence
    Materials
    • Concrete Block, Vinyl Siding
    • Foundation: Block
    • Roof: Dimensional,Shingle
    Condition
    • New Construction
    • New construction: No
    • Year built: 1945

    Utilities & green energy

    • Sewer: City
    • Water: City
    • Utilities for property: Cable Connected, Electricity Available, Garbage-Public, Internet Cable, Natural Gas, Street Lights

    Community & HOA

    Community
    • Features: Curbs, Sidewalks
    • Security: Smoke Detector(s)
    • Subdivision: N/A
    Location
    • Region: Horse Cave

    Financial & listing details

    • Price per square foot: $130/sqft
    • Tax assessed value: $71,000
    • Annual tax amount: $277
    • Price range: $146.5K - $145K
    • Date on market: 8/12/2025
    • Listing agreement: Exclusive Right To Sell
    • Road surface type: Asphalt, Paved

    Price history

    DateEventPrice
    11/17/2025Sold$145,000-1%$130/sqft
    Source: South Central Kentucky AOR #SC47074 Report a problem
    10/15/2025Pending sale$146,500$131/sqft
    Source: South Central Kentucky AOR #SC47074 Report a problem
    10/7/2025Price change$146,500-1.7%$131/sqft
    Source: South Central Kentucky AOR #SC47074 Report a problem
    9/16/2025Price change$149,000-1.9%$133/sqft
    Source: South Central Kentucky AOR #SC47074 Report a problem
    8/28/2025Price change$151,900-2%$136/sqft
    Source: South Central Kentucky AOR #SC47074 Report a problem
    8/12/2025Listed for sale$155,000+169.6%$139/sqft
    Source: South Central Kentucky AOR #SC47074 Report a problem
    4/25/2014Sold$57,500+5.5%$51/sqft
    Source: Agent Provided Report a problem
    4/18/2014Listed for sale$54,500$49/sqft
    Source: Coldwell Banker Legacy Real Estate Group #33833 Report a problem
    3/13/2014Listing removed$54,500$49/sqft
    Source: Coldwell Banker Legacy Real Estate Group #33833 Report a problem
    5/30/2013Price change$54,500-4.4%$49/sqft
    Source: Coldwell Banker Legacy Real Estate Group #33833 Report a problem
    11/16/2012Listed for sale$57,000+103.6%$51/sqft
    Source: Coldwell Banker Legacy Real Estate Group #33833 Report a problem
    1/1/1996Sold$28,000$25/sqft
    Source: Agent Provided Report a problem

    Public tax history

    YearProperty taxesTax assessment
    2024$277 -3.3%$71,000
    2023$286 -22.5%$71,000
    2022$369 -0.7%$71,000
    2021$372 +67.2%$71,000 +23.5%
    2020$222 -67.8%$57,500 +32.2%
    2019$691 +0.3%$43,500 -24.3%
    2018$689 +2.2%$57,500
    2017$674 +30.8%$57,500 +32.2%
    2016$515 $43,500
    2015$515 $43,500 -24.3%
    2014-- $57,500 +32.2%
    2012-- $43,500
    2011$433 $43,500
    Find assessor info on the county website

    Neighborhood: 42749

    Nearby schools

    GreatSchools rating
    Schools provided by the listing agent
    • Elementary: Caverna
    • Middle: Caverna
    • High: Caverna

    Source: South Central Kentucky AOR. This data may not be complete. We recommend contacting the local school district to confirm school assignments for this home.

    Get pre-qualified for a loan
    At Zillow Home Loans, we can pre-qualify you in as little as 5 minutes with no impact to your credit score.

    An equal housing lender. NMLS #10287.