Skip main navigation
Closed
  • $253,000

    206 Greenbriar Cir N, Daphne, AL 36526

    3beds
    1,486sqft
    Residential
    Built in 2007
    0.27 Acres Lot
    $265,100 Zestimate®
    $170/sqft
    $1,870 Estimated rent

    Home value

    $265,100

    $252,000 - $278,000

    $1,870/mo

    Zestimate® history
    Loading
    Loading...

    Owner options

    List your home for rent

    $1,870/mo

    Rent Zestimate®

    Find your next renter with Zillow Rental Manager. Plus, with online applications, you can quickly screen prospective tenants – for free.

    Learn more

    $1,870/mo

    Rent Zestimate®

    Refinance and save

    $1,478/mo

    Est. payment

    Refinancing to a lower rate could help reduce your monthly payments and save thousands over the life of the loan.

    See today's rates

    $1,478/mo

    Est. payment

    Explore your selling options

    Work with a Zillow partner agent

    Leverage their expertise and Zillow's premium Showcase listings to get your home seen by more buyers.

    Get started

    List with your own agent

    Get your home in front of millions of buyers by listing it on Zillow.

    Learn how to do it

    Sell it yourself

    Take full control of how buyers see your home on Zillow by listing For Sale by Owner (FSBO).

    List your home

    What's special

    Tennis courtsVolleyball courtCharcoal grillsPicnic tablesPro shopFull service clubhouseQuiet cul-de-sac
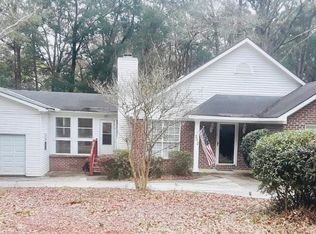
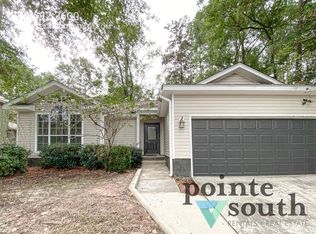
    Beautifully maintained brick home in quiet cul-de-sac. Home offers NEW fortified roof (2023) Split floor plan with bedrooms on each side of the home, and open floor plan in the middle, perfect for life OR entertaining! As you enter the foyer and straight back to the great room, your eyes are drawn up to the vaulted ceilings and out to the back yard. Home offers lots of updates including quartz countertops, new kitchen appliances & smart home features. Primary bedroom suite boasts a garden tub, walk in closet & spacious layout. Large and private feeling backyard is fenced with storage shed. Don't forget about ALL the amenities of the neighborhood! Lake Forest has the Lake Forest Yacht Club and marina, Lake Forest Country Club with a full service clubhouse & Pro Shop, Tennis Courts, restaurant, locker rooms, showers, lounge, three swimming pools, playground and volleyball court adjacent to the pool in addition to picnic tables and charcoal grills. Lastly, access to the Lake Forest stables. Make sure you don't miss your chance on making this the home of your dreams! Schedule your tour today!

    Zillow last checked:

    Listing updated:

    Listed by:

    Marcus Walker PHONE:251-401-1416,

    Waters Edge Realty

    Bought with:

    Rachel Romash Reese

    Elite Real Estate Solutions, LLC

    Source: Baldwin Realtors,MLS#: 346671MLS Logo

    Facts & features

    Interior

    Bedrooms & bathrooms
    • Bedrooms: 3
    • Bathrooms: 2
    • Full bathrooms: 2
    • Main level bedrooms: 3
    Primary bedroom
    • Features: 1st Floor Primary, Walk-In Closet(s)
    • Level: Main
    • Area: 208
    • Dimensions: 16 x 13
    Bedroom 2
    • Level: Main
    • Area: 110
    • Dimensions: 10 x 11
    Bedroom 3
    • Level: Main
    • Area: 110
    • Dimensions: 11 x 10
    Primary bathroom
    • Features: Private Water Closet, Tub/Shower Combo
    Dining room
    • Features: Dining/Kitchen Combo, Lvg/Dng Combo, Lvg/Dng/Ktchn Combo
    • Level: Main
    • Area: 100
    • Dimensions: 10 x 10
    Family room
    • Level: Main
    • Area: 336
    • Dimensions: 21 x 16
    Kitchen
    • Level: Main
    • Area: 100
    • Dimensions: 10 x 10
    Heating
    • Central
    Cooling
    • Electric, Ceiling Fan(s)
    Appliances
    • Included: Dishwasher, Disposal, Microwave, Electric Range
    • Laundry: Inside
    Features
    • Breakfast Bar, Eat-in Kitchen, Entrance Foyer, Ceiling Fan(s), En-Suite, High Ceilings, Vaulted Ceiling(s)
    • Flooring: Carpet, Vinyl
    • Windows: Window Treatments, Double Pane Windows
    • Has basement: No
    • Has fireplace: No
    • Fireplace features: None
    Interior area
    • Total structure area: 1,486
    • Total interior livable area: 1,486 sqft

    Property

    Parking
    • Total spaces: 2
    • Parking features: Attached, Garage, On Street, Garage Door Opener
    • Attached garage spaces: 1
    • Has uncovered spaces: Yes
    Features
    • Levels: One
    • Stories: 1
    • Patio & porch: Porch, Patio, Rear Porch
    • Pool features: Community, Association
    • Fencing: Fenced,Fenced Storage
    • Has view: Yes
    • View description: Trees/Woods
    • Waterfront features: No Waterfront
    Lot
    • Size: 0.27 Acres
    • Dimensions: 42 x 181 x 22 x 142 x 95
    • Features: Less than 1 acre, Cul-De-Sac, Irregular Lot, Few Trees
    Details
    • Additional structures: Storage
    • Parcel number: 4302040014008.000

    Construction

    Type & style
    • Home type: SingleFamily
    • Architectural style: Traditional
    • Property subtype: Residential
    Materials
    • Brick, Frame
    • Foundation: Slab
    • Roof: Composition,Dimensional,Ridge Vent
    Condition
    • Resale
    • New construction: No
    • Year built: 2007

    Utilities & green energy

    • Sewer: Public Sewer
    • Utilities for property: Daphne Utilities, Riviera Utilities, Electricity Connected

    Community & neighborhood

    Security
    • Security features: Smoke Detector(s), Security Lights
    Community
    • Community features: BBQ Area, Clubhouse, Gazebo, Pool, Tennis Court(s), Golf, Playground
    Location
    • Region: Daphne
    • Subdivision: Lake Forest

    HOA & financial

    HOA
    • Has HOA: Yes
    • HOA fee: $60 monthly
    • Services included: Insurance, Maintenance Grounds, Taxes-Common Area, Clubhouse, Pool

    Other

    Other facts
    • Ownership: Whole/Full

    Price history

    DateEventPrice
    7/14/2023Sold$253,000+1.2%$170/sqft
    Source: Baldwin Realtors #346671 Report a problem
    6/2/2023Listed for sale$250,000+82%$168/sqft
    Source: Baldwin Realtors #346671 Report a problem
    10/30/2015Sold$137,400-1.8%$92/sqft
    Source: Baldwin Realtors #230044 Report a problem
    8/9/2015Price change$139,900-2.8%$94/sqft
    Source: Baldwin Realty #227995 Report a problem
    7/25/2015Price change$143,900-3.4%$97/sqft
    Source: Baldwin Realty #227995 Report a problem
    7/5/2015Listed for sale$148,900+56.9%$100/sqft
    Source: Assist-2-Sell - Baldwin Realty #227995 Report a problem
    1/3/2012Sold$94,900$64/sqft
    Source: Public Record Report a problem
    11/24/2011Listed for sale$94,900+26.5%$64/sqft
    Source: Beach Bound Realty #181755 Report a problem
    7/21/2011Sold$75,000$50/sqft
    Source: Public Record Report a problem

    Public tax history

    YearProperty taxesTax assessment
    2025$1,031 +2.6%$23,400 +2.5%
    2024$1,006 +23.9%$22,840 +22.7%
    2023$812 $18,620 +10.2%
    2022-- $16,900 +10.3%
    2021$622 +3.4%$15,320 +2%
    2020$601 +5.1%$15,020 +4.7%
    2019$572 +4.1%$14,340 +3.8%
    2018$549 +6.1%$13,820 +5.7%
    2017$517 $13,080 +4%
    2016$517 $12,580 +2.4%
    2015-- $12,280 +3.2%
    2014-- $11,900 +3.5%
    2013-- $11,500 -56.8%
    2011-- $26,600 -6.1%
    2010-- $28,340 -9.9%
    2009$1,353 $31,460
    2008$1,353 $31,460

    Find assessor info on the county website

    Neighborhood: 36526

    Nearby schools

    GreatSchools rating
    Schools provided by the listing agent
    • Elementary: Daphne Elementary
    • High: Daphne High

    Source: Baldwin Realtors. This data may not be complete. We recommend contacting the local school district to confirm school assignments for this home.

    Get a cash offer in 3 minutes
    Find out how much your home could sell for in as little as 3 minutes with a no-obligation cash offer.
    Estimated market value
    $265,100
    Get a cash offer in 3 minutes
    Find out how much your home could sell for in as little as 3 minutes with a no-obligation cash offer.
    Estimated market value
    $265,100