Skip main navigation
Closed
  • $335,000

    206 Griffin Pl SW, Poplar Grove, IL 61065

    4beds
    2,476sqft
    Single Family Residence
    Built in 2006
    10,454.4 Square Feet Lot
    $336,200 Zestimate®
    $135/sqft
    $2,717 Estimated rent

    Home value

    $336,200

    $286,000 - $397,000

    $2,717/mo

    Zestimate® history
    Loading
    Loading...

    Owner options

    List your home for rent

    $2,717/mo

    Rent Zestimate®

    Find your next renter with Zillow Rental Manager. Plus, with online applications, you can quickly screen prospective tenants – for free.

    Learn more

    $2,717/mo

    Rent Zestimate®

    Refinance and save

    $2,587/mo

    Est. payment

    Refinancing to a lower rate could help reduce your monthly payments and save thousands over the life of the loan.

    See today's rates

    $2,587/mo

    Est. payment

    Explore your selling options

    Work with a Zillow partner agent

    Leverage their expertise and Zillow's premium Showcase listings to get your home seen by more buyers.

    Get started

    List with your own agent

    Get your home in front of millions of buyers by listing it on Zillow.

    Learn how to do it

    Sell it yourself

    Take full control of how buyers see your home on Zillow by listing For Sale by Owner (FSBO).

    List your home

    What's special

    Double-sink hall bathOversized primary suiteBeautifully wooded lotPrivate cul-de-sac streetConvenient main floor laundryPrivate wooded surroundingsSpacious main level
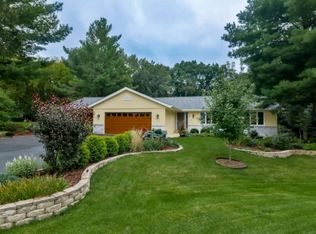
    Fantastic 4-bedroom brick 2-story home tucked away on a private cul-de-sac street in the gated, amenity-filled community of Candlewick Lake! Set on a beautifully wooded lot, this home offers a peaceful, private retreat feel inside and out. The spacious main level features a large living room with fireplace, an expansive kitchen with attached dining area, convenient main floor laundry, and a half bath. Upstairs, the oversized primary suite is a true standout with dual closets (including a walk-in) and a generous ensuite bath featuring a soaking tub, separate shower, and ample vanity space. Three additional bedrooms offer large closets, and a double-sink hall bath provides comfort and convenience. The basement includes an egress window and is ready for your finishing touches. Step outside to enjoy the covered back deck-complete with heat-making it a perfect space to relax and entertain year-round while taking in the private, wooded surroundings. Additional highlights include a 3-car tandem-style garage with a rear exterior door for added functionality. Located just minutes from the lake and pool, this home is part of a vibrant community offering a private lake, clubhouse, golf course, and more.

    Zillow last checked:

    Listing updated:

    Listing courtesy of:

    Debbie Carlson (815)544-1005,

    Berkshire Hathaway HomeServices Starck Real Estate

    Bought with:

    Arturo Zamudio

    Epic Real Estate Group

    Source: MRED as distributed by MLS GRID,MLS#: 12607229MLS Logo

    Facts & features

    Interior

    Bedrooms & bathrooms
    • Bedrooms: 4
    • Bathrooms: 3
    • Full bathrooms: 2
    • 1/2 bathrooms: 1
    Primary bedroom
    • Features: Bathroom (Full)
    • Level: Second
    • Area: 288 Square Feet
    • Dimensions: 18X16
    Bedroom 2
    • Features: Flooring (Hardwood)
    • Level: Second
    • Area: 132 Square Feet
    • Dimensions: 12X11
    Bedroom 3
    • Features: Flooring (Hardwood)
    • Level: Second
    • Area: 143 Square Feet
    • Dimensions: 11X13
    Bedroom 4
    • Features: Flooring (Hardwood)
    • Level: Second
    • Area: 196 Square Feet
    • Dimensions: 14X14
    Kitchen
    • Level: Main
    • Area: 315 Square Feet
    • Dimensions: 15X21
    Laundry
    • Level: Main
    • Area: 54 Square Feet
    • Dimensions: 6X9
    Living room
    • Level: Main
    • Area: 306 Square Feet
    • Dimensions: 17X18
    Heating
    • Natural Gas, Forced Air
    Cooling
    • Central Air
    Features
    • Basement: Egress Window,Full
    • Number of fireplaces: 1
    • Fireplace features: Living Room
    Interior area
    • Total structure area: 2,476
    • Total interior livable area: 2,476 sqft

    Property

    Parking
    • Total spaces: 3
    • Parking features: Yes, Garage Owned, Attached, Garage
    • Attached garage spaces: 3
    Accessibility
    • Accessibility features: No Disability Access
    Features
    • Stories: 2
    Lot
    • Size: 10,454 sqft
    • Dimensions: 70.00X150.00X150.00X70.00
    Details
    • Parcel number: 0327328004
    • Special conditions: None

    Construction

    Type & style
    • Home type: SingleFamily
    • Property subtype: Single Family Residence
    Materials
    • Brick, Stone
    Condition
    • New construction: No
    • Year built: 2006

    Utilities & green energy

    • Electric: Circuit Breakers
    • Sewer: Community Sewer
    • Water: Community

    Community & neighborhood

    Location
    • Region: Poplar Grove

    HOA & financial

    HOA
    • Has HOA: Yes
    • HOA fee: $144 monthly
    • Services included: Clubhouse, Pool, Other

    Other

    Other facts
    • Listing terms: Conventional
    • Ownership: Fee Simple w/ HO Assn.

    Price history

    DateEventPrice
    5/29/2026Sold$335,000$135/sqft
    Source: MRED as distributed by MLS GRID #12607229 Report a problem
    4/23/2026Pending sale$335,000$135/sqft
    Source: MRED as distributed by MLS GRID #12607229 Report a problem
    4/2/2026Listed for sale$335,000+13.6%$135/sqft
    Source: MRED as distributed by MLS GRID #12607229 Report a problem
    6/13/2024Sold$295,000-1.7%$119/sqft
    Source: NorthWest Illinois Alliance of REALTORS® #202401768 Report a problem
    5/3/2024Pending sale$299,999$121/sqft
    Source: NorthWest Illinois Alliance of REALTORS® #202401768 Report a problem
    4/27/2024Price change$299,999-4.7%$121/sqft
    Source: NorthWest Illinois Alliance of REALTORS® #202401768 Report a problem
    4/19/2024Listed for sale$314,900+128.2%$127/sqft
    Source: NorthWest Illinois Alliance of REALTORS® #202401768 Report a problem
    9/4/2015Sold$138,000-3.4%$56/sqft
    Source: Public Record Report a problem
    8/18/2015Pending sale$142,900$58/sqft
    Source: Tovar Realtors #08890730 Report a problem
    7/8/2015Price change$142,900-3.4%$58/sqft
    Source: Tovar Realtors #08890730 Report a problem
    5/29/2015Price change$147,900-4.5%$60/sqft
    Source: Tovar Realtors #08890730 Report a problem
    4/14/2015Listed for sale$154,900$63/sqft
    Source: Tovar Realtors #08890730 Report a problem

    Public tax history

    YearProperty taxesTax assessment
    2024$6,106 +4.4%$82,121 +12.3%
    2023$5,847 +17.8%$73,099 +18.9%
    2022$4,964 +6.2%$61,499 +6.7%
    2021$4,673 +4.2%$57,632 +9.8%
    2020$4,483 +7.3%$52,477 +9.4%
    2019$4,179 -7.6%$47,966 -5.6%
    2017$4,524 -1.2%$50,797 +0.5%
    2016$4,581 +96.3%$50,544 +1.3%
    2015$2,334 +466.4%$49,899 +5.7%
    2014$412 -90.5%$47,202 -5.2%
    2013$4,331 $49,780
    2012-- $49,780 -30.6%
    2010-- $71,760 -6.1%
    2007-- $76,448

    Find assessor info on the county website

    Neighborhood: 61065

    Nearby schools

    GreatSchools rating
    Schools provided by the listing agent
    • Elementary: Caledonia Elementary School
    • Middle: Belvidere Central Middle School
    • High: Belvidere North High School
    • District: 100

    Source: MRED as distributed by MLS GRID. This data may not be complete. We recommend contacting the local school district to confirm school assignments for this home.

    Get pre-qualified for a loan
    At Zillow Home Loans, we can pre-qualify you in as little as 5 minutes with no impact to your credit score.

    An equal housing lender. NMLS #10287.