The Yorkshire is a part of our Carolina Series. On the first floor you will walk in the front door to find a study and dining room leading into the great room with a breakfast area and open kitchen with prep island. Upstairs you will find a large loft area or second living room, three spare bedrooms, laundry room, three bedrooms with guest bathroom, and the large Owner's Suite with expansive walk-in closet and En-Suite bathroom. 206 Harvest Blvd. will receive The Mill community features to include a propane gas fireplace, garage service door, drop zone by the garage entrance, open stair railing, tray ceiling in owner's suite, dual vanities in the upstairs hall bath, and dual vanities in owner's bath.
**Please know, photos included are not of the actual property at this time**
Sold for $354,400
$354,400
206 Harvest Boulevard, Havelock, NC 28532
4beds
2,667sqft
Single Family Residence
Built in 2023
0.35 Acres Lot
$389,700 Zestimate®
$133/sqft
$2,703 Estimated rent
Home value
$389,700
$370,000 - $409,000
$2,703/mo
Zestimate® history
Owner options
List your home for rent
$2,703/mo
Rent Zestimate®
Find your next renter with Zillow Rental Manager. Plus, with online applications, you can quickly screen prospective tenants – for free.
$2,703/mo
Rent Zestimate®
Refinance and save
$2,112/mo
Est. payment
Refinancing to a lower rate could help reduce your monthly payments and save thousands over the life of the loan.
$2,112/mo
Est. payment
Explore your selling options
Work with a Zillow partner agent
Leverage their expertise and Zillow's premium Showcase listings to get your home seen by more buyers.
Get startedList with your own agent
Get your home in front of millions of buyers by listing it on Zillow.
Learn how to do itSell it yourself
Take full control of how buyers see your home on Zillow by listing For Sale by Owner (FSBO).
List your homeWhat's special
Propane gas fireplaceGarage entranceGarage service doorLarge loft areaOpen stair railingEn-suite bathroomTray ceiling
Zillow last checked:
Listing updated:
Listed by:
JEREMY JACKSON 252-624-0480,
JC JACKSON HOMES, LLC
Bought with:
JEREMY JACKSON, 194423
JC JACKSON HOMES, LLC
Source: Hive MLS,MLS#: 100370494 Originating MLS: Neuse River Region Association of Realtors
Originating MLS: Neuse River Region Association of RealtorsFacts & features
Interior
Bedrooms & bathrooms
- Bedrooms: 4
- Bathrooms: 3
- Full bathrooms: 2
- 1/2 bathrooms: 1
Rooms
- Room types: Other, Dining Room, Great Room, Breakfast Nook, Kitchen, Master Bedroom, Bedroom 2, Bedroom 3, Bedroom 4
Primary bedroom
- Level: Second
- Dimensions: 20 x 14
Bedroom 2
- Level: Second
- Dimensions: 13 x 12
Bedroom 3
- Level: Second
- Dimensions: 12 x 12
Bedroom 4
- Level: Second
- Dimensions: 13 x 11
Breakfast nook
- Level: First
- Dimensions: 13 x 11
Dining room
- Level: First
- Dimensions: 12 x 10
Great room
- Level: First
- Dimensions: 19 x 16
Kitchen
- Level: First
- Dimensions: 13 x 13
Other
- Description: Loft
- Level: Second
- Dimensions: 13 x 11
Other
- Description: Study
- Level: First
- Dimensions: 12 x 10
Heating
- Heat Pump, Electric
Cooling
- Central Air, Zoned
Appliances
- Included: Electric Oven, Built-In Microwave, Dishwasher
- Laundry: Dryer Hookup, Washer Hookup, Laundry Room
Features
- Walk-in Closet(s), Tray Ceiling(s), High Ceilings, Entrance Foyer, Solid Surface, Ceiling Fan(s), Pantry, Walk-in Shower, Gas Log, Walk-In Closet(s)
- Flooring: Carpet, LVT/LVP, Tile
- Doors: Thermal Doors
- Windows: Thermal Windows
- Basement: None
- Attic: Access Only,Partially Floored
- Has fireplace: Yes
- Fireplace features: Gas Log
Interior area
- Total structure area: 2,667
- Total interior livable area: 2,667 sqft
Property
Parking
- Total spaces: 2
- Parking features: Paved
Features
- Levels: Two
- Stories: 2
- Patio & porch: Patio
- Exterior features: DP50 Windows, Thermal Doors
- Pool features: None
- Fencing: None
Lot
- Size: 0.35 Acres
- Dimensions: 85 x 180 x 85 x 179
Details
- Parcel number: 50137 085
- Zoning: Residential
- Special conditions: Standard
Construction
Type & style
- Home type: SingleFamily
- Property subtype: Single Family Residence
Materials
- Stone, Vinyl Siding
- Foundation: Raised, Slab
- Roof: Architectural Shingle
Condition
- New construction: Yes
- Year built: 2023
Utilities & green energy
- Sewer: Septic Tank
- Water: Public
- Utilities for property: Water Available
Green energy
- Energy efficient items: Lighting, Thermostat
Community & HOA
Community
- Security: Smoke Detector(s)
- Subdivision: The Mill at Heritage Farms
HOA
- Has HOA: No
- Amenities included: None
Location
- Region: Havelock
Financial & listing details
- Price per square foot: $133/sqft
- Tax assessed value: $355,000
- Annual tax amount: $1,785
- Date on market: 10/15/2025
- Cumulative days on market: 2 days
- Listing agreement: Exclusive Right To Sell
- Listing terms: Cash,Conventional,FHA,USDA Loan,VA Loan
- Road surface type: Paved
Price history
| Date | Event | Price |
|---|---|---|
| 8/25/2023 | Sold | $354,400$133/sqft |
Source:  Hive MLS #100370494 Report a problem Hive MLS #100370494 Report a problem | ||
| 2/22/2023 | Pending sale | $354,400$133/sqft |
Source: Hive MLS #100370494 Report a problem | ||
| 2/21/2023 | Listed for sale | $354,400$133/sqft |
Source: Hive MLS #100370494 Report a problem | ||
Public tax history
| Year | Property taxes | Tax assessment |
|---|---|---|
| 2025 | $1,785 | $343,380 |
| 2024 | $1,785 | $343,380 |
| 2023 | -- | $343,380 +1246.6% |
| 2022 | -- | $25,500 |
| 2021 | $159 | $25,500 |
| 2020 | -- | $25,500 |
Find assessor info on the county website
Neighborhood: 28532
Nearby homes
- $--2 bd2 ba-- sqft1500 State Highway 101 #F320A52C6, Havelock, NC 28532Off Market
- $--1 bd1 ba-- sqft1500 State Highway 101 #776F18CCB, Havelock, NC 28532Off Market
- $--2 bd1 ba700 sqft1500 State Highway 101 APT D, Havelock, NC 28532Off Market

- $156,3002 bd2 ba840 sqft1500 Nc Highway 101 TRLR 50, Havelock, NC 28532Off Market
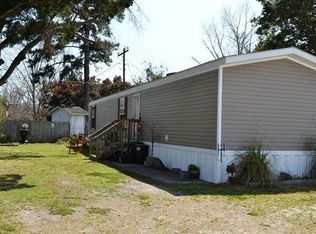
- $93,9003 bd1 ba294 sqft1502 State Highway 101, Havelock, NC 28532Off Market
- $810,820-- bd-- ba492 sqft1500 State Highway 101, Havelock, NC 28532Off Market
- $418,700-- bd-- ba616 sqft1500 State Highway 101, Havelock, NC 28532Off Market
- $--1 bd1 ba-- sqft1500 State Highway 101 #1, Havelock, NC 28532Off Market
Nearby schools
GreatSchools rating
- 6/10Arthur W Edwards ElementaryGrades: K-5Distance: 4.4 mi
- 9/10Tucker Creek MiddleGrades: 6-8Distance: 5.7 mi
- 4/10Havelock HighGrades: 9-12Distance: 2 mi
Get a cash offer in 3 minutes
Find out how much your home could sell for in as little as 3 minutes with a no-obligation cash offer.
Estimated market value
$389,700
Get a cash offer in 3 minutes
Find out how much your home could sell for in as little as 3 minutes with a no-obligation cash offer.
Estimated market value
$389,700
- North Carolina
- Craven County
- Havelock
- 28532
- 206 Harvest Boulevard
Nearby cities
Nearby neighborhoods
Nearby zip codes
Other Havelock Topics
